Skip main navigation
Sold for $460,000
  • $460,000

    320 Shore Pine Dr, Youngsville, NC 27596

    4beds
    2,946sqft
    Single Family Residence, Residential
    Built in 2020
    0.35 Acres Lot
    $462,000 Zestimate®
    $156/sqft
    $2,561 Estimated rent

    Home value

    $462,000

    $397,000 - $536,000

    $2,561/mo

    Zestimate® history
    Loading
    Loading...

    Owner options

    List your home for rent

    $2,561/mo

    Rent Zestimate®

    Find your next renter with Zillow Rental Manager. Plus, with online applications, you can quickly screen prospective tenants – for free.

    Learn more

    $2,561/mo

    Rent Zestimate®

    Refinance and save

    $2,940/mo

    Est. payment

    Refinancing to a lower rate could help reduce your monthly payments and save thousands over the life of the loan.

    See today's rates

    $2,940/mo

    Est. payment

    Explore your selling options

    Work with a Zillow partner agent

    Leverage their expertise and Zillow's premium Showcase listings to get your home seen by more buyers.

    Get started

    List with your own agent

    Get your home in front of millions of buyers by listing it on Zillow.

    Learn how to do it

    Sell it yourself

    Take full control of how buyers see your home on Zillow by listing For Sale by Owner (FSBO).

    List your home

    What's special

    Charming front porchTwo home officesAmazing curb appealExtended drivewayHuge fenced rear yardLarge flat corner lotGranite countertops
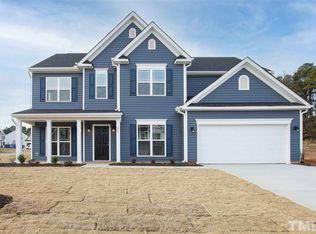
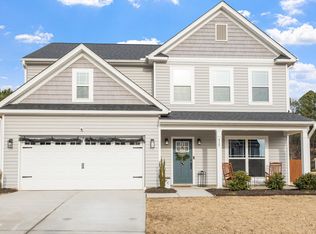
    This is the One! Gorgeous, better-than-new two-story home located on a large flat corner lot with amazing curb appeal! The home is meticulously maintained and offers a huge fenced rear yard, perfect for outdoor activities or relaxation. Enjoy the extended driveway and oversized walk-out patio in the back. The charming front porch offers the perfect space to unwind and enjoy your peaceful surroundings. Situated next to a cul-de-sac, this home is also part of a walkable, family-friendly neighborhood. Step inside and be greeted by a spacious vaulted foyer entry, setting the tone for the rest of the home. The main level includes two home offices, each featuring brand-new custom-built cabinets and shelving—ideal for remote work or study. A flexible space, currently used as a dining area, provides additional versatility. The heart of the home is the beautifully remodeled kitchen, which includes granite countertops, an oversized butcher block eat-in island, custom cabinetry, and a smart fridge. Do not miss the awesome custom pantry complete with new custom cabinets, shelving and a coffee bar! The kitchen overlooks the large family room, making it perfect for entertaining and there is a walk-out patio as well where you have views of the backyard from your family room and the windows at the kitchen sink. You'll love the new luxury vinyl plank (LVP) flooring throughout the main level, including the staircase and primary bedroom. Upstairs, the enormous primary bedroom offers a sitting area, a walk-in closet, and a spacious en-suite bathroom. Three additional generously sized guest bedrooms provide ample space for family or guests. A beautifully designed full bath completes the upper level. This home is just a short drive from downtown Youngsville, Wake Forest, North Raleigh, and Durham, giving you easy access to dining, shopping, and entertainment. Don't miss out on the chance to make this stunning property yours—schedule a showing today!

    Zillow last checked:

    Listing updated:

    Listed by:

    Justin Shover 919-417-7232,

    Coldwell Banker HPW

    Bought with:

    Wayne Greene, 284812

    Coldwell Banker Advantage

    Source: Doorify MLS,MLS#: 10073644MLS Logo

    Facts & features

    Interior

    Bedrooms & bathrooms
    • Bedrooms: 4
    • Bathrooms: 3
    • Full bathrooms: 2
    • 1/2 bathrooms: 1
    Heating
    • Heat Pump
    Cooling
    • Central Air
    Appliances
    • Included: Dishwasher, Electric Oven, Microwave, Refrigerator, Water Heater
    Features
    • Built-in Features, Ceiling Fan(s), Eat-in Kitchen, Granite Counters, High Ceilings, High Speed Internet, Kitchen Island, Pantry, Smooth Ceilings, Vaulted Ceiling(s), Walk-In Closet(s)
    • Flooring: Carpet, Vinyl
    • Windows: Blinds, Insulated Windows
    Interior area
    • Total structure area: 2,946
    • Total interior livable area: 2,946 sqft
    • Finished area above ground: 2,946
    • Finished area below ground: 0

    Property

    Parking
    • Total spaces: 4
    • Parking features: Driveway
    • Attached garage spaces: 2
    Features
    • Levels: Two
    • Stories: 2
    • Patio & porch: Patio
    • Exterior features: Fenced Yard, Smart Camera(s)/Recording
    • Fencing: Wood
    • Has view: Yes
    Lot
    • Size: 0.35 Acres
    • Features: Back Yard, Corner Lot, Landscaped, Level
    Details
    • Parcel number: 1800034101
    • Special conditions: Standard

    Construction

    Type & style
    • Home type: SingleFamily
    • Architectural style: Transitional
    • Property subtype: Single Family Residence, Residential
    Materials
    • Vinyl Siding
    • Foundation: Slab
    • Roof: Shingle
    Condition
    • New construction: No
    • Year built: 2020

    Utilities & green energy

    • Sewer: Public Sewer
    • Water: Public

    Community & HOA

    Community
    • Features: Sidewalks, Street Lights
    • Subdivision: Oak Park
    HOA
    • Has HOA: Yes
    • Services included: Insurance
    • HOA fee: $180 semi-annually
    Location
    • Region: Youngsville

    Financial & listing details

    • Price per square foot: $156/sqft
    • Tax assessed value: $392,770
    • Annual tax amount: $2,329
    • Date on market: 1/30/2025
    • Road surface type: Paved

    Price history

    DateEventPrice
    3/10/2025Sold$460,000+0%$156/sqft
    Source: Doorify MLS #10073644 Report a problem
    2/5/2025Pending sale$459,900$156/sqft
    Source: Doorify MLS #10073644 Report a problem
    1/30/2025Listed for sale$459,9000%$156/sqft
    Source: Doorify MLS #10073644 Report a problem
    3/21/2024Sold$460,000+11.4%$156/sqft
    Source: Public Record Report a problem
    12/22/2022Sold$413,000$140/sqft
    Source: Doorify MLS #2482658 Report a problem
    11/11/2022Contingent$413,000$140/sqft
    Source: Doorify MLS #2482658 Report a problem
    11/7/2022Listed for sale$413,000+46.5%$140/sqft
    Source: Doorify MLS #2482658 Report a problem
    9/1/2020Sold$282,000$96/sqft
    Source: Public Record Report a problem

    Public tax history

    YearProperty taxesTax assessment
    2025$2,349 +0.8%$392,770
    2024$2,329 +9.7%$392,770 +71.9%
    2023$2,123 +0.5%$228,550
    2022$2,113 -0.5%--
    2021$2,123 --
    Find assessor info on the county website

    Neighborhood: 27596

    Nearby schools

    GreatSchools rating
    Schools provided by the listing agent
    • Elementary: Franklin - Franklinton
    • Middle: Franklin - Cedar Creek
    • High: Franklin - Franklinton

    Source: Doorify MLS. This data may not be complete. We recommend contacting the local school district to confirm school assignments for this home.

    Get a cash offer in 3 minutes
    Find out how much your home could sell for in as little as 3 minutes with a no-obligation cash offer.
    Estimated market value
    $462,000
    Get a cash offer in 3 minutes
    Find out how much your home could sell for in as little as 3 minutes with a no-obligation cash offer.
    Estimated market value
    $462,000