Welcome to your very own Private Oasis! This meticulously designed residence offers four bedrooms, four bathrooms, and an array of luxury features that define contemporary living. The gracious kitchen is the heart of this spectacular home and was recently fully remodeled to feature a Sub-Zero fridge, double ovens, double dishwashers, expansive quartzite countertops, endless soft-close cabinets, and an adjoining family room. The exterior vistas from this residence are simply breathtaking, with views encompassing Madonna Mountain, Bishop Peaks, and the San Luis Mountain Range. You'll be treated to extraordinary natural beauty. The walk-in pantry and pass-through butler's room connect to the formal dining room. These spaces frame the picturesque views, creating a setting that's perfect for entertaining. The downstairs Primary Suite offers a spacious walk-in closet, a separate commode, dual sinks, and an oversized jetted tub. Access to the outside from the master suite adds to the convenience and appeal. Two more bedrooms are conveniently located on the main floor, along with a generously sized shared bathroom and a centrally located powder bath. Upstairs, you'll find an office and a fourth bedroom that adjoins a generously sized family room with wet bar facilities. This versatile space can also be used as a dance or yoga studio or the perfect guest suite with exterior access. This property offers superior privacy with mature landscaping. The custom pool and built-in spa feature enchanting light-up flames and walled waterfalls. A separate fire pit area creates the perfect setting for enjoying a glass of wine and soaking in the ambiance of this spectacular property. A substantial pergola has been thoughtfully installed, and a separate second yard provides a putting green and a newly constructed Sports Court/Pickleball Court. The four-car garage and RV parking ensure ample space for your vehicles and recreational needs. Situated on 1.03 acres in a rural setting, this estate offers tranquility while being just minutes away from city shopping and schools. This residence represents the pinnacle of privacy, luxury, and fine living on the Central Coast!
Sold for $2,830,000
Listed by: Compass • Erica Abbott • Contact: 805-704-3940
Bought with: Home & Ranch Sotheby's Intl
$2,830,000
320 Slender Rock Pl, San Luis Obispo, CA 93405
4beds
4,108sqft
Single Family Residence
Built in 2006
1.03 Acres Lot
$3,085,800 Zestimate®
$689/sqft
$7,934 Estimated rent
Home value
$3,085,800
$2.87M - $3.33M
$7,934/mo
Zestimate® history
Owner options
List your home for rent
$7,934/mo
Rent Zestimate®
Find your next renter with Zillow Rental Manager. Plus, with online applications, you can quickly screen prospective tenants – for free.
$7,934/mo
Rent Zestimate®
Refinance and save
$17,820/mo
Est. payment
Refinancing to a lower rate could help reduce your monthly payments and save thousands over the life of the loan.
$17,820/mo
Est. payment
Explore your selling options
Work with a Zillow partner agent
Leverage their expertise and Zillow's premium Showcase listings to get your home seen by more buyers.
Get startedList with your own agent
Get your home in front of millions of buyers by listing it on Zillow.
Learn how to do itSell it yourself
Take full control of how buyers see your home on Zillow by listing For Sale by Owner (FSBO).
List your homeWhat's special
Rv parkingWet bar facilitiesExpansive quartzite countertopsSub-zero fridgeWalk-in pantryOversized jetted tubSpacious walk-in closet
Zillow last checked:
Listing updated:
Listed by:
Erica Abbott DRE #01731537 805-704-3940,
Compass
Bought with:
Jennifer Kennedy, DRE #02093802
Home & Ranch Sotheby's Intl
Source: CRMLS,MLS#: SC23172468 Originating MLS: California Regional MLS
Originating MLS: California Regional MLSFacts & features
Interior
Bedrooms & bathrooms
- Bedrooms: 4
- Bathrooms: 4
- Full bathrooms: 3
- 1/2 bathrooms: 1
- Main level bathrooms: 3
- Main level bedrooms: 3
Rooms
- Room types: Den, Entry/Foyer, Foyer, Kitchen, Loft, Other, Pantry
Kitchen
- Features: Built-in Trash/Recycling, Kitchen Island, Kitchen/Family Room Combo, Pots & Pan Drawers, Quartz Counters, Remodeled, Self-closing Cabinet Doors, Self-closing Drawers, Updated Kitchen, Walk-In Pantry
Other
- Features: Walk-In Closet(s)
Pantry
- Features: Walk-In Pantry
Heating
- Forced Air
Cooling
- None
Appliances
- Included: 6 Burner Stove, Double Oven, Dishwasher, Gas Cooktop, Disposal, Microwave, Refrigerator
- Laundry: Laundry Room
Features
- Recessed Lighting, Entrance Foyer, Loft, Walk-In Pantry, Walk-In Closet(s)
- Flooring: Carpet, Tile, Wood
- Windows: Double Pane Windows
- Has fireplace: Yes
- Fireplace features: Family Room, Living Room
- Common walls with other units/homes: No Common Walls
Interior area
- Total interior livable area: 4,108 sqft
Property
Parking
- Total spaces: 4
- Parking features: Garage - Attached
- Attached garage spaces: 4
Features
- Levels: Two
- Stories: 2
- Entry location: First Floor
- Has private pool: Yes
- Pool features: In Ground, Pool Cover, Private
- Fencing: Good Condition
- Has view: Yes
- View description: Hills, Landmark, Mountain(s), Trees/Woods
Lot
- Size: 1.03 Acres
- Features: 0-1 Unit/Acre, Cul-De-Sac, Drip Irrigation/Bubblers, Lot Over 40000 Sqft, Sprinkler System
Details
- Additional structures: Second Garage, Tennis Court(s)
- Parcel number: 067222024
- Zoning: RSF
- Special conditions: Standard
Construction
Type & style
- Home type: SingleFamily
- Property subtype: Single Family Residence
Materials
- Stucco
- Foundation: Slab
- Roof: Concrete,Tile
Condition
- Turnkey
- New construction: No
- Year built: 2006
Utilities & green energy
- Electric: 220 Volts For Spa, Photovoltaics Third-Party Owned
- Sewer: Septic Tank
- Water: Shared Well
- Utilities for property: Electricity Connected, Natural Gas Available, Sewer Connected, Underground Utilities, Water Connected
Community & HOA
Community
- Features: Biking, Curbs, Gutter(s), Hiking, Mountainous, Preserve/Public Land, Rural, Suburban
- Subdivision: San Luis Obispo(380)
HOA
- Has HOA: Yes
- Amenities included: Insurance, Management
- HOA fee: $115 monthly
- HOA name: Valle Vista Ranch Homeowner's Assoc
- HOA phone: 805-541-6664
Location
- Region: San Luis Obispo
Financial & listing details
- Price per square foot: $689/sqft
- Tax assessed value: $2,886,600
- Annual tax amount: $31,816
- Date on market: 9/15/2023
- Cumulative days on market: 2 days
- Listing terms: Cash,Submit
- Road surface type: Paved
Price history
| Date | Event | Price |
|---|---|---|
| 10/6/2023 | Sold | $2,830,000+5.6%$689/sqft |
Source:  CRMLS #SC23172468 Report a problem CRMLS #SC23172468 Report a problem | ||
| 9/23/2023 | Pending sale | $2,679,000$652/sqft |
Source: CRMLS #SC23172468 Report a problem | ||
| 9/15/2023 | Listed for sale | $2,679,000+59.9%$652/sqft |
Source: CRMLS #SC23172468 Report a problem | ||
| 10/24/2019 | Sold | $1,675,000-0.9%$408/sqft |
Source: Public Record Report a problem | ||
| 9/16/2019 | Pending sale | $1,690,000$411/sqft |
Source: Taylor Hoving Realty Group #PI19218629 Report a problem | ||
| 9/13/2019 | Listed for sale | $1,690,000+262.5%$411/sqft |
Source: Taylor Hoving Realty Group #PI19218629 Report a problem | ||
| 9/26/2018 | Sold | $466,200$113/sqft |
Source: Public Record Report a problem | ||
Public tax history
| Year | Property taxes | Tax assessment |
|---|---|---|
| 2025 | $31,816 +1.7% | $2,886,600 +2% |
| 2024 | $31,276 +60.5% | $2,830,000 +60.7% |
| 2023 | $19,489 +6.7% | $1,760,722 +2% |
| 2022 | $18,268 +1.6% | $1,726,199 +2% |
| 2021 | $17,977 +1% | $1,692,353 +1% |
| 2020 | $17,793 -0.9% | $1,675,000 |
| 2019 | $17,960 +5.8% | $1,675,000 +5.3% |
| 2018 | $16,974 | $1,590,000 |
| 2017 | $16,974 +6% | $1,590,000 +6% |
| 2016 | $16,009 | $1,500,000 +17.6% |
| 2015 | $16,009 +34.2% | $1,275,000 +6.7% |
| 2014 | $11,928 | $1,195,000 +22.1% |
| 2012 | -- | $979,000 -11% |
| 2011 | -- | $1,100,000 +7.3% |
| 2010 | -- | $1,025,000 -5.1% |
| 2009 | -- | $1,080,000 -24.8% |
| 2008 | -- | $1,435,650 +2% |
| 2007 | -- | $1,407,500 |
Find assessor info on the county website
Neighborhood: 93405
Nearby homes
- $2,054,4004 bd4 ba3.5k sqft325 Slender Rock Pl, San Luis Obispo, CA 93405Off Market
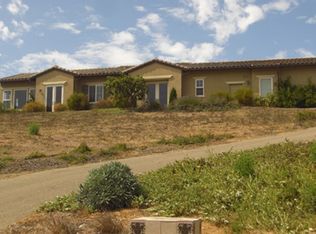
- $2,036,3003 bd3 ba3.4k sqft340 Slender Rock Pl, San Luis Obispo, CA 93405Off Market

- $2,604,6004 bd3 ba3.7k sqft1680 Nasella Ln, San Luis Obispo, CA 93405Off Market
- $2,990,0005 bd4 ba4.1k sqft355 Slender Rock Pl, San Luis Obispo, CA 93405Sold

- $2,497,9004 bd3 ba3.5k sqft360 Slender Rock Pl, San Luis Obispo, CA 93405Off Market
- $2,445,9003 bd2 ba3.4k sqft1660 Nasella Ln, San Luis Obispo, CA 93405Off Market
- $2,099,1004 bd3 ba4.1k sqft1580 Nasella Ln, San Luis Obispo, CA 93405Off Market
- $2,723,0002 bd2 ba2.1k sqft1695 Valle Vista Pl, San Luis Obispo, CA 93405Off Market
Nearby schools
GreatSchools rating
- 7/10Smith (C. L.) Elementary SchoolGrades: K-6Distance: 1.4 mi
- 9/10Laguna Middle SchoolGrades: 7-8Distance: 1 mi
- 10/10San Luis Obispo High SchoolGrades: 9-12Distance: 3.6 mi
Sell for more on Zillow
Get a Zillow Showcase℠ listing at no additional cost and you could sell for .
$3,085,800
2% more
+$61,716
With Zillow Showcase(estimated)
$3,147,516
- California
- San Luis Obispo County
- San Luis Obispo
- 93405
- 320 Slender Rock Pl
Nearby cities
Nearby zip codes
Other San Luis Obispo Topics
