Active under contract-no show
$829,900
4beds
2,711sqft
320 Sondrio Way, Reno, NV 89521
4beds
2,711sqft
Single family residence
Built in 2009
8,712 sqft
3 Attached garage spaces
$306 price/sqft
$20/mo HOA
What's special
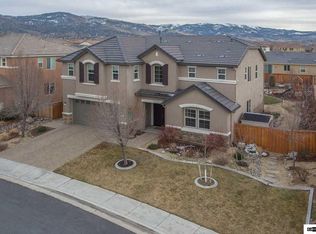
Spacious upstairs loftCustom california closetsExpansive backyardNew flooring throughoutBeautifully updated two-story home
Come see this beautifully updated two-story home in the highly desirable Curti Ranch Section 2. Offering 4 bedrooms, 2.5 bathrooms, a spacious upstairs loft, and a thoughtfully finished bonus room in the third bay of the garage. This home provides exceptional flexibility for today's lifestyle, whether you need a home office, ...
- 7 days |
- 1,851 |
- 118 |
Likely to sell faster than
Source: NNRMLS,MLS#: 260009480
Travel times
Living Room
Kitchen
Primary Bedroom
Zillow last checked:
Listing updated:
Listed by:
Lindsay Clarke S.178002 775-846-5189,
RE/MAX Professionals-Reno
Source: NNRMLS,MLS#: 260009480
Facts & features
Interior
Bedrooms & bathrooms
- Bedrooms: 4
- Bathrooms: 3
- Full bathrooms: 2
- 1/2 bathrooms: 1
Heating
- Electric, Forced Air, Natural Gas
Cooling
- Central Air, Electric
Appliances
- Included: Dishwasher, Disposal, Gas Cooktop, Gas Range, Microwave, Oven, Self Cleaning Oven
- Laundry: Cabinets, Laundry Room, Shelves, Sink, Washer Hookup
Features
- Breakfast Bar, Ceiling Fan(s), Entrance Foyer, High Ceilings, Kitchen Island, Loft, Pantry, Walk-In Closet(s)
- Flooring: Carpet, Ceramic Tile, Luxury Vinyl
- Windows: Blinds, Double Pane Windows, Vinyl Frames
- Has fireplace: No
- Common walls with other units/homes: No Common Walls
Interior area
- Total structure area: 2,711
- Total interior livable area: 2,711 sqft
Property
Parking
- Total spaces: 3
- Parking features: Attached, Garage, Garage Door Opener, Parking Pad, RV Access/Parking, Tandem
- Attached garage spaces: 3
Features
- Stories: 2
- Patio & porch: Patio
- Exterior features: Dog Run, Rain Gutters, RV Hookup
- Spa features: None
- Fencing: Full
- Has view: Yes
- View description: Mountain(s)
Lot
- Size: 8,712 Square Feet
- Features: Gentle Sloping, Landscaped, Level, Sprinklers In Front, Sprinklers In Rear
Details
- Additional structures: None
- Parcel number: 14313402
- Zoning: SF9
Construction
Type & style
- Home type: SingleFamily
- Property subtype: Single Family Residence
Materials
- Stucco
- Foundation: Slab
- Roof: Tile
Condition
- New construction: No
- Year built: 2009
Utilities & green energy
- Sewer: Public Sewer
- Water: Public
- Utilities for property: Cable Connected, Electricity Connected, Internet Connected, Natural Gas Connected, Phone Available, Sewer Connected, Water Connected, Water Meter Installed
Community & HOA
Community
- Security: Keyless Entry, Smoke Detector(s)
- Subdivision: G Curti Ranch 2
HOA
- Has HOA: Yes
- Amenities included: None
- HOA fee: $60 quarterly
- HOA name: Curti Ranch Carmella Ranch/RPM
Location
- Region: Reno
Financial & listing details
- Price per square foot: $306/sqft
- Tax assessed value: $496,504
- Annual tax amount: $4,223
- Date on market: 7/24/2026
- Cumulative days on market: 8 days
- Listing terms: Cash,Conventional,FHA,VA Loan
Price history
| Date | Event | Price |
|---|---|---|
| 7/28/2026 | Contingent | $829,900$306/sqft |
Source: | ||
| 7/24/2026 | Listed for sale | $829,900+1786.1%$306/sqft |
Source: | ||
| 7/21/2017 | Sold | $44,000-89.9%$16/sqft |
Source: Public Record Report a problem | ||
| 6/5/2017 | Pending sale | $434,074$160/sqft |
Source: RE/MAX Realty Affiliates-Reno #170007305 Report a problem | ||
| 5/26/2017 | Listed for sale | $434,074+47.1%$160/sqft |
Source: RE/MAX Realty Affiliates-Reno #170007305 Report a problem | ||
| 10/23/2013 | Sold | $295,000-1.3%$109/sqft |
Source: Public Record Report a problem | ||
| 9/4/2013 | Listed for sale | $299,000+6.6%$110/sqft |
Source: Sierra Nevada Properties #130011181 Report a problem | ||
| 7/17/2009 | Sold | $280,500$103/sqft |
Source: Public Record Report a problem | ||
Public tax history
| Year | Property taxes | Tax assessment |
|---|---|---|
| 2026 | $4,100 +2.9% | $173,776 -1.1% |
| 2025 | $3,983 +3% | $175,638 +4.2% |
| 2024 | $3,867 +3% | $168,516 +1% |
| 2023 | $3,755 +3% | $166,883 +19.8% |
| 2022 | $3,646 +3.1% | $139,261 +8.6% |
| 2021 | $3,538 +9.8% | $128,240 +6.6% |
| 2020 | $3,223 -8.9% | $120,280 |
| 2019 | $3,538 +9.8% | $120,280 +8.3% |
| 2018 | $3,223 +8.8% | $111,099 +1.2% |
| 2017 | $2,962 | $109,767 +0.1% |
| 2016 | $2,962 | $109,699 +0.6% |
| 2015 | $2,962 +3.2% | $109,071 +13.5% |
| 2014 | $2,869 | $96,130 +26.6% |
| 2013 | $2,869 | $75,938 |
| 2012 | -- | $75,938 +0.8% |
| 2011 | -- | $75,367 -9% |
| 2010 | -- | $82,803 -9.5% |
| 2009 | -- | $91,493 |
Find assessor info on the county website
Monthly payment
Est. payment
$4,604/mo
Principal & interest
$4280
Property taxes
$304
HOA Fees
$20
Estimated market value
$828,700
$787,000 - $870,000
$3,416/mo
Climate risks
Explore flood, wildfire, and other predictive climate risk information for this property on First Street®️.
Neighborhood: Damonte Ranch
Nearby schools
Jwood Raw Elementary School
Grades PK-5 • 1.1 miles9/10
GreatSchools® Rating
Test Score Rating
9/10Kendyl Depoali Middle School
Grades 6-8 • 2.7 miles7/10
GreatSchools® Rating
Test Score Rating
8/10Academic Progress Rating
5/10Damonte Ranch High School
Grades 9-12 • 1.8 miles7/10
GreatSchools® Rating
College Readiness Rating
7/10