Skip main navigation
Sold for $555,000
  • Listed by: Chico Homes • Sandi Bauman • Contact: 530-895-9378
    Bought with: NextHome North Valley Realty
    $555,000

    320 Sonora Ln, Chico, CA 95973

    3beds
    1,628sqft
    Single Family Residence
    Built in 2017
    7,405 Square Feet Lot
    $530,400 Zestimate®
    $341/sqft
    $2,378 Estimated rent

    Home value

    $530,400

    $472,000 - $594,000

    $2,378/mo

    Zestimate® history
    Loading
    Loading...

    Owner options

    List your home for rent

    $2,378/mo

    Rent Zestimate®

    Find your next renter with Zillow Rental Manager. Plus, with online applications, you can quickly screen prospective tenants – for free.

    Learn more

    $2,378/mo

    Rent Zestimate®

    Refinance and save

    $3,472/mo

    Est. payment

    Refinancing to a lower rate could help reduce your monthly payments and save thousands over the life of the loan.

    See today's rates

    $3,472/mo

    Est. payment

    Explore your selling options

    Work with a Zillow partner agent

    Leverage their expertise and Zillow's premium Showcase listings to get your home seen by more buyers.

    Get started

    List with your own agent

    Get your home in front of millions of buyers by listing it on Zillow.

    Learn how to do it

    Sell it yourself

    Take full control of how buyers see your home on Zillow by listing For Sale by Owner (FSBO).

    List your home

    What's special

    Single-level livingInsulated garage doorCozy gas fireplaceRv potentialEn-suite bathroomEpoxy flooringSubway tile backsplash
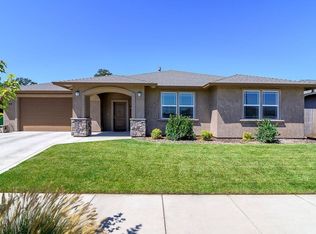
    Welcome to this meticulously maintained Bill Webb home nestled in the sought-after Hartley Park Subdivision. Designed for modern living, this residence boasts an open floor plan enhanced by thoughtful upgrades throughout. As you enter, you’ll be greeted by soaring vaulted ceilings, recessed lighting, and ceiling fans that complement the spacious living area, anchored by a cozy gas fireplace, and accented with stunning, durable wood-like tile flooring. The kitchen seamlessly flows into the living room, making it ideal for both entertaining and daily life. It features elegant solid surface countertops, a stylish subway tile backsplash, kitchen cabinet lighting, and high-quality stainless steel appliances- including a gas range. With a pantry and a generous eating bar, it’s perfect for gatherings with family and friends. The adjacent dining area accommodates a full-sized table. The generous laundry room comes with a utility sink and ample storage, adding to the home's practicality. Step outside to find an entertainer’s paradise! The large covered patio, equipped with a ceiling fan, provides a year-round outdoor oasis, while the beautifully landscaped backyard features a custom-built pergola draped in wisteria, a spacious garden shed, and even RV potential. Both the shed and pergola are wired for electricity, adding convenience to your outdoor enjoyment. With accessible single-level living—no steps—this home is also designed for comfort. Each bedroom includes ceiling fans, and both bathrooms are outfitted with elegant granite countertops and tile shower surrounds. The primary suite is a true retreat, featuring a sliding glass door that leads to the backyard, a spacious walk-in closet, and an en-suite bathroom. Additional highlights include an insulated garage door, epoxy flooring, and overhead storage racks in the garage. Located within the esteemed Shasta School District, this home perfectly balances style, modern amenities, and energy efficiency. Don’t miss out on the chance to make it your own!

    Zillow last checked:

    Listing updated:

    Listed by:

    Sandi Bauman DRE #01460929 530-864-5407,

    Chico Homes

    Bought with:

    Kelli Lewis, DRE #02108956

    NextHome North Valley Realty

    Source: CRMLS,MLS#: SN25129097MLS LogoOriginating MLS: California Regional MLS

    Facts & features

    Interior

    Bedrooms & bathrooms
    • Bedrooms: 3
    • Bathrooms: 2
    • Full bathrooms: 2
    • Main level bathrooms: 2
    • Main level bedrooms: 3
    Rooms
    • Room types: Bedroom, Great Room, Kitchen, Laundry, Primary Bedroom, Other
    Primary bedroom
    • Features: Main Level Primary
    Primary bedroom
    • Features: Primary Suite
    Bedroom
    • Features: All Bedrooms Down
    Bathroom
    • Features: Dual Sinks
    Kitchen
    • Features: Kitchen Island, Kitchen/Family Room Combo, Quartz Counters
    Other
    • Features: Walk-In Closet(s)
    Heating
    • Central
    Cooling
    • Central Air
    Appliances
    • Included: Gas Range
    • Laundry: Laundry Room
    Features
    • Ceiling Fan(s), High Ceilings, Pantry, Quartz Counters, Recessed Lighting, All Bedrooms Down, Main Level Primary, Primary Suite, Walk-In Closet(s)
    • Flooring: Carpet, Tile
    • Has fireplace: Yes
    • Fireplace features: Living Room
    • Common walls with other units/homes: No Common Walls
    Interior area
    • Total interior livable area: 1,628 sqft

    Property

    Parking
    • Total spaces: 2
    • Parking features: Driveway, Garage, RV Potential
    • Attached garage spaces: 2
    Accessibility
    • Accessibility features: No Stairs
    Features
    • Levels: One
    • Stories: 1
    • Entry location: 1
    • Patio & porch: Covered
    • Pool features: None
    • Has view: Yes
    • View description: Neighborhood
    Lot
    • Size: 7,405 Square Feet
    • Features: 0-1 Unit/Acre
    Details
    • Additional structures: Outbuilding
    • Parcel number: 006860043000
    • Special conditions: Standard

    Construction

    Type & style
    • Home type: SingleFamily
    • Architectural style: Contemporary
    • Property subtype: Single Family Residence
    Materials
    • Roof: Composition
    Condition
    • Turnkey
    • New construction: No
    • Year built: 2017

    Utilities & green energy

    • Sewer: Public Sewer
    • Water: Public

    Community & HOA

    Community
    • Features: Biking, Suburban, Sidewalks
    Location
    • Region: Chico

    Financial & listing details

    • Price per square foot: $341/sqft
    • Tax assessed value: $539,580
    • Annual tax amount: $6,514
    • Date on market: 6/16/2025
    • Cumulative days on market: 8 days
    • Listing terms: Submit
    • Inclusions: Ceiling storage racks in garage
    • Exclusions: Yard art, washer, dryer, refrigerators

    Price history

    DateEventPrice
    7/24/2025Sold$555,000-2.5%$341/sqft
    Source: CRMLS #SN25129097 Report a problem
    6/24/2025Contingent$569,000$350/sqft
    Source: CRMLS #SN25129097 Report a problem
    6/16/2025Listed for sale$569,000+7.6%$350/sqft
    Source: CRMLS #SN25129097 Report a problem
    9/8/2023Sold$529,000$325/sqft
    Source: CRMLS #SN23157625 Report a problem
    8/30/2023Pending sale$529,000$325/sqft
    Source: CRMLS #SN23157625 Report a problem
    8/23/2023Listed for sale$529,000+50.7%$325/sqft
    Source: CRMLS #SN23157625 Report a problem
    9/22/2017Sold$351,000$216/sqft
    Source: Public Record Report a problem

    Public tax history

    YearProperty taxesTax assessment
    2025$6,514 +6.9%$539,580 +2%
    2024$6,092 +32.8%$529,000 +37.8%
    2023$4,587 +2.5%$383,867 +2%
    2022$4,476 +2.9%$376,342 +2%
    2021$4,350 +2%$368,963 +1%
    2020$4,267 +2.8%$365,180 +2%
    2019$4,150 +3%$358,020 +2%
    2018$4,028 +333.1%$351,000 +395.6%
    2017$930 $70,828
    Find assessor info on the county website

    Neighborhood: 95973

    Nearby schools

    GreatSchools rating
    Get pre-qualified for a loan
    At Zillow Home Loans, we can pre-qualify you in as little as 5 minutes with no impact to your credit score.

    An equal housing lender. NMLS #10287.