Skip main navigation
For sale
  • Price cut: $19.9K (6/2)
    $239,000

    320 South St, Pottstown, PA 19464

    2beds
    1,543sqft
    : 
    Loading
    Get pre-qualified
    Single Family Residence
    Built in 1870
    3,920 Square Feet Lot
    $-- Zestimate®
    $155/sqft
    $-- HOA

    What's special

    Faux fireplaceBrick constructionFenced in yardAluminum sidingBuilt-in rangeCovered side deckDouble wall oven
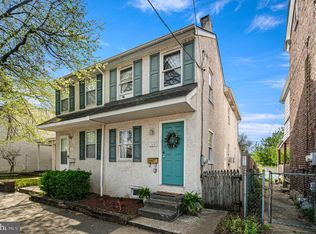
    This charming single home offers a perfect blend of historic character and modern comfort. Step inside to a bright and inviting living room featuring warm oak plank flooring, a shiplap accent wall and a faux fireplace. The formal dining room offers plenty of storage and leads to the well equipped kitchen with ample cabinetry, a built-in range, double wall oven, and dishwasher. On the upper floor, recessed lighting and cozy new carpet are featured throughout the bedrooms. The 2nd bedroom has an additional room off the back, which could be used as a large closet or storage room as well as a bonus room off to the side with many useful possibilities like a cozy office or sitting room. The replacement windows ensure energy efficiency, while the aluminum siding and brick construction promise durability. Plenty of storage options between the floored attic and unfinished full basement with a new washer and dryer. Step outside to a covered side deck and a fenced in yard with a small shed for garden equipment. Additional parking is available behind the property. This home is situated in a vibrant downtown location. Residents benefit from nearby amenities, including shops, dining, and parks. Sidewalks enhance walkability, on-street and back alley parking provides convenience. 1 yr Home Warranty provided. This delightful residence is ready to welcome you home!
    138 days
    |
    182
    |
    17
    |

    Zillow last checked:

    Listing updated:

    Listed by:

    Stacee Angelucci 610-960-8723,

    Long & Foster Real Estate, Inc. (215) 654-5900

    Source: Bright MLS,MLS#: PAMC2168400MLS Logo

    Loading...

      Facts & features

      Interior

      Bedrooms & bathrooms
      • Bedrooms: 2
      • Bathrooms: 1
      • Full bathrooms: 1
      Rooms
      • Room types: Living Room, Dining Room, Primary Bedroom, Bedroom 2, Kitchen, Other, Bonus Room, Primary Bathroom
      Primary bedroom
      • Level: Upper
      • Area: 168 Square Feet
      • Dimensions: 14 X 12
      Bedroom 2
      • Level: Upper
      • Area: 144 Square Feet
      • Dimensions: 12 X 12
      Primary bathroom
      • Level: Upper
      • Area: 120 Square Feet
      • Dimensions: 10 X 12
      Bonus room
      • Level: Upper
      • Area: 98 Square Feet
      • Dimensions: 7 X 14
      Dining room
      • Level: Main
      • Area: 195 Square Feet
      • Dimensions: 15 X 13
      Kitchen
      • Level: Main
      • Area: 135 Square Feet
      • Dimensions: 15 X 9
      Living room
      • Level: Main
      • Area: 312 Square Feet
      • Dimensions: 24 X 13
      Other
      • Level: Upper
      • Area: 108 Square Feet
      • Dimensions: 9 X 12
      Heating
      • Forced Air, Natural Gas
      Cooling
      • Wall Unit(s)
      Appliances
      • Included: Built-In Range, Dishwasher, Oven, Refrigerator, Washer, Dryer, Gas Water Heater
      • Laundry: In Basement
      Features
      • Attic, Floor Plan - Traditional, Recessed Lighting
      • Flooring: Carpet, Laminate, Luxury Vinyl
      • Windows: Replacement
      • Basement: Full,Unfinished
      • Has fireplace: No
      Interior area
      • Total structure area: 1,543
      • Total interior livable area: 1,543 sqft
      • Finished area above ground: 1,543

      Property

      Parking
      • Parking features: On Street, Alley Access
      • Has uncovered spaces: Yes
      Accessibility
      • Accessibility features: 2+ Access Exits
      Features
      • Levels: Two
      • Stories: 2
      • Patio & porch: Deck
      • Exterior features: Sidewalks
      • Pool features: None
      • Fencing: Aluminum,Partial,Vinyl,Back Yard
      • Has view: Yes
      • View description: City, Street
      Lot
      • Size: 3,920 Square Feet
      • Dimensions: 28.00 x 0.00
      • Features: Rear Yard, Downtown
      Details
      • Additional structures: Above Grade, Below Grade
      • Parcel number: 160026176007
      • Zoning: RES
      • Special conditions: Standard

      Construction

      Type & style
      • Home type: SingleFamily
      • Architectural style: Colonial
      • Property subtype: Single Family Residence
      Materials
      • Aluminum Siding, Brick
      • Foundation: Stone
      • Roof: Shingle
      Condition
      • New construction: No
      • Year built: 1870

      Utilities & green energy

      • Sewer: Public Sewer
      • Water: Public

      Community & HOA

      Community
      • Subdivision: None Available
      HOA
      • Has HOA: No
      Location
      • Region: Pottstown
      • Municipality: POTTSTOWN BORO

      Financial & listing details

      • Price per square foot: $155/sqft
      • Tax assessed value: $69,690
      • Annual tax amount: $4,426
      • Date on market: 2/21/2026
      • Listing agreement: Exclusive Agency
      • Listing terms: Cash,Conventional,FHA,VA Loan,PHFA
      • Inclusions: Refrigerator, Washer, Dryer
      • Ownership: Fee Simple
      • Road surface type: Paved

        Estimated market value

        Not available

        Estimated sales range

        Not available

        Not available

        Price history

        DateEventPrice
        6/2/2026Price change$239,000-7.7%$155/sqft
        Source: Bright MLS #PAMC2168400 Report a problem
        5/13/2026Price change$258,9000%$168/sqft
        Source: Bright MLS #PAMC2168400 Report a problem
        4/24/2026Price change$259,000-7.2%$168/sqft
        Source: Bright MLS #PAMC2168400 Report a problem
        3/25/2026Price change$279,000-6.7%$181/sqft
        Source: Bright MLS #PAMC2168400 Report a problem
        2/21/2026Listed for sale$299,000+45.9%$194/sqft
        Source: Bright MLS #PAMC2168400 Report a problem
        5/17/2022Sold$205,000-2.3%$133/sqft
        Source: Bright MLS #PAMC2033968 Report a problem
        4/30/2022Pending sale$209,900$136/sqft
        Source: Coldwell Banker Hearthside #PAMC2033968 Report a problem
        4/29/2022Listed for sale$209,900$136/sqft
        Source: Coldwell Banker Hearthside #PAMC2033968 Report a problem
        4/22/2022Pending sale$209,900$136/sqft
        Source: Bright MLS #PAMC2033968 Report a problem
        4/13/2022Listed for sale$209,900$136/sqft
        Source: Bright MLS #PAMC2033968 Report a problem
        4/9/2022Pending sale$209,900+169.4%$136/sqft
        Source: Bright MLS #PAMC2033968 Report a problem
        12/2/2021Sold$77,900+44.3%$50/sqft
        Source: Public Record Report a problem
        3/21/2012Sold$54,000$35/sqft
        Source: Public Record Report a problem

        Public tax history

        YearProperty taxesTax assessment
        2025$4,303 +1.5%$69,690
        2024$4,239 $69,690
        2023$4,239 +1%$69,690
        2022$4,197 +1.8%$69,690
        2021$4,122 +0.3%$69,690
        2020$4,110 +3.2%$69,690
        2019$3,982 +6.9%$69,690
        2018$3,724 +0.7%$69,690
        2017$3,697 +0.1%$69,690
        2016$3,695 +0.6%$69,690
        2015$3,674 +2.3%$69,690
        2014$3,590 +1.8%$69,690
        2013$3,528 +1.2%$69,690
        2012$3,485 +3%$69,690
        2011$3,384 +4.8%$69,690
        2010$3,228 +6.2%$69,690
        2009$3,039 +6.3%$69,690
        2008$2,859 +7.2%--
        2007$2,668 +4%--
        2006$2,565 +3.1%--
        2005$2,489 +2.1%--
        2004$2,439 +2.4%--
        2003$2,381 +8%--
        2002$2,205 +11.1%--
        2000$1,985 +5.9%--
        1999$1,875 --

        Find assessor info on the county website

        Monthly payment

        Est. payment

        Payment breakdown

        Explore the cost of this home by adjusting the details. Changes won't be saved.
        All calculations are estimates and provided by Zillow, Inc. for informational purposes only. Actual amounts may vary.
        HOA fees may include property taxes on listings classified as Co-Ops. Contact the listing agent and/or owner for fee details.
        Mortgage interest rates are dependent on a number of factors, including credit score, down payment, and repayment length. Interest rate data provided by Zillow Group Marketplace, Inc. as of 1/1/1970 from various mortgage lenders with which we have lead or other similar arrangements; the Estimated Payment is an average of those rates.
        See how much you could borrow to make a competitive offer.

        Climate risks

        Neighborhood: Downtown South

        Getting around

        85 / 100
        Very Walkable
        66 / 100
        Bikeable

        Nearby schools

        GreatSchools rating
        Schools provided by the listing agent
        • District: Pottstown

        Source: Bright MLS. This data may not be complete. We recommend contacting the local school district to confirm school assignments for this home.

        A local agent can set up tours, give advice and negotiate with sellers.

        Browse local experts

        Similar homes

        Skip to the end of the carouselSkip to the beginning of the carousel