Turnkey custom theatre conveys.The home you have been dreaming of is here..nestled into a quiet cul de sac in desirable Sunset Bluffs. Beautiful curb appeal with a rocking chair front porch. The driveway provides ample parking on this custom built Saybrooke home. Large fenced backyard backs to a wooded area with a pond view. Gorgeous site finished hardwood floors. Home office with french doors. Formal dining room. Arched door ways, Beautiful trim work. Built in bookshelves, and gas log fireplace. Open floor plan. Large breakfast area. Drop zone. First floor bedroom and full bath. Chefs kitchen with huge island, granite, stainless, tile backsplash, coffee bar area and large pantry. On the second floor you have hardwoods throughout the hallway, a large bonus room, with a hidden playroom, laundry room with cabinets and sink, three additional secondary bedrooms, two baths and beautiful owners suite. Owners suite has two closets, owners bath has soaking tub, separate shower, dual vanities and water closet. And there is MORE.... head up to the third floor to see the loft area with built in bookshelves and entertainment area with beverage fridge. Walk through the large door into the custom theatre room. Theatre room has half bath. Two car garage offers extra storage space and an EV charger.
It may be a possibility to add a pool to this lot, or join the neighborhood pool, which includes tennis and pickle ball. Sunset Bluffs has two parks, one with a playground, shelter and community garden. Access Bass Lake park directly through the neighborhood, and use the greenway to go to downtown Holly Springs. Sunset Bluffs is ten minutes to downtown Holly Springs, and 12 minutes to downtown Fuquay-Varina. Herbert Akins Elementary and Middle Schools are right around the corner from the neighborhood.
Sold for $925,000
$925,000
320 Springtree Cir, Fuquay Varina, NC 27526
6beds
3,891sqft
Single Family Residence
Built in 2016
0.4 Acres Lot
$913,600 Zestimate®
$238/sqft
$3,578 Estimated rent
Home value
$913,600
$868,000 - $959,000
$3,578/mo
Zestimate® history
Owner options
List your home for rent
$3,578/mo
Rent Zestimate®
Find your next renter with Zillow Rental Manager. Plus, with online applications, you can quickly screen prospective tenants – for free.
$3,578/mo
Rent Zestimate®
Refinance and save
$6,252/mo
Est. payment
Refinancing to a lower rate could help reduce your monthly payments and save thousands over the life of the loan.
$6,252/mo
Est. payment
Explore your selling options
Work with a Zillow partner agent
Leverage their expertise and Zillow's premium Showcase listings to get your home seen by more buyers.
Get startedList with your own agent
Get your home in front of millions of buyers by listing it on Zillow.
Learn how to do itSell it yourself
Take full control of how buyers see your home on Zillow by listing For Sale by Owner (FSBO).
List your homeWhat's special
Gas log fireplaceSite finished hardwood floorsRocking chair front porchLarge bonus roomHidden playroomSeparate showerLarge breakfast area
Zillow last checked:
Listing updated:
Listed by:
Hope Tyler 919-332-5447,
NorthGroup Real Estate, Inc.,
Adam Christian Eshbaugh 919-235-8325,
NorthGroup Real Estate, Inc.
Bought with:
Jordan Clowers, 331358
Redfin Corporation
Source: Doorify MLS,MLS#: 10050932
Facts & features
Interior
Bedrooms & bathrooms
- Bedrooms: 6
- Bathrooms: 5
- Full bathrooms: 4
- 1/2 bathrooms: 1
Primary bedroom
- Level: Second
- Area: 262.45 Square Feet
- Dimensions: 14.5 x 18.1
Bedroom 2
- Level: Main
- Area: 131.89 Square Feet
- Dimensions: 12.1 x 10.9
Bedroom 3
- Level: Second
- Area: 158.6 Square Feet
- Dimensions: 12.2 x 13
Bedroom 4
- Level: Second
- Area: 145.2 Square Feet
- Dimensions: 12 x 12.1
Bedroom 5
- Level: Second
- Area: 134.2 Square Feet
- Dimensions: 12.2 x 11
Primary bathroom
- Level: Second
- Area: 123.6 Square Feet
- Dimensions: 12 x 10.3
Dining room
- Level: Main
- Area: 161.59 Square Feet
- Dimensions: 14.3 x 11.3
Kitchen
- Level: Main
- Area: 171.6 Square Feet
- Dimensions: 14.3 x 12
Living room
- Level: Main
- Area: 388.05 Square Feet
- Dimensions: 19.9 x 19.5
Media room
- Level: Third
- Area: 219.01 Square Feet
- Dimensions: 18.1 x 12.1
Office
- Level: Main
- Area: 131.76 Square Feet
- Dimensions: 12.2 x 10.8
Other
- Description: Porch
- Level: Main
- Area: 189.99 Square Feet
- Dimensions: 21.11 x 9
Other
- Description: Foyer
- Level: Main
- Area: 137.94 Square Feet
- Dimensions: 12.1 x 11.4
Other
- Description: Sitting Room
- Level: Second
- Area: 145.2 Square Feet
- Dimensions: 12 x 12.1
Other
- Description: Garage
- Level: Main
- Area: 615.17 Square Feet
- Dimensions: 22.7 x 27.1
Other
- Description: Screened Porch
- Level: Main
- Area: 167.04 Square Feet
- Dimensions: 14.4 x 11.6
Other
- Description: Deck
- Level: Main
- Area: 129.69 Square Feet
- Dimensions: 9.9 x 13.1
Other
- Description: Bedroom
- Level: Second
- Area: 423.72 Square Feet
- Dimensions: 21.4 x 19.8
Other
- Description: Closet
- Level: Second
- Area: 119.6 Square Feet
- Dimensions: 13 x 9.2
Other
- Description: Room
- Level: Third
- Area: 382.23 Square Feet
- Dimensions: 13.7 x 27.9
Heating
- Forced Air, Zoned, Gas Pack
Cooling
- Central Air
Appliances
- Included: Bar Fridge, Dryer, Disposal, Dishwasher, Gas Range, Ice Maker, Microwave, Range Hood, Self Cleaning Oven, Washer, Wall Oven
- Laundry: Laundry Room, Sink, Upper Level
Features
- Cathedral Ceiling(s), Ceiling Fan(s), Crown Molding, Coffered Ceiling(s), Double Vanity, Entrance Foyer, Granite Counters, High Ceilings, High Speed Internet, Kitchen Island, Open Floorplan, Pantry, Soaking Tub, Storage, Tray Ceiling(s), Vaulted Ceiling(s), Wet Bar, Walk-In Closet(s), Butler's Pantry, Separate Shower, Water Closet, Smooth Ceilings
- Flooring: Carpet, Ceramic Tile, Hardwood, Tile
- Number of fireplaces: 1
- Fireplace features: Gas, Living Room
- Common walls with other units/homes: No Common Walls
Interior area
- Total structure area: 3,891
- Total interior livable area: 3,891 sqft
- Finished area above ground: 3,891
- Finished area below ground: 0
Property
Parking
- Total spaces: 4
- Parking features: Attached, Concrete, Garage
- Garage spaces: 2
- Uncovered spaces: 2
Features
- Levels: Three Or More
- Stories: 3
- Patio & porch: Deck, Front Porch, Porch, Screened
- Exterior features: Private Yard, Rain Gutters, Fenced Yard
- Pool features: Swimming Pool Com/Fee
- Fencing: Fenced
Lot
- Size: 0.4 Acres
- Features: Back Yard, Cul-De-Sac, Front Yard, Landscaped
Details
- Parcel number: 0658858012
- Special conditions: Standard
Construction
Type & style
- Home type: SingleFamily
- Architectural style: Traditional,Transitional
- Property subtype: Single Family Residence
Materials
- Fiber Cement, Stone
- Foundation: Other
- Roof: Shingle
Condition
- New construction: No
- Year built: 2016
Utilities & green energy
- Sewer: Public Sewer
- Water: Public
- Utilities for property: Cable Available
Green energy
- Energy efficient items: Appliances, Thermostat
Community & HOA
Community
- Features: Clubhouse, Playground, Pool, Sidewalks, Tennis Court(s)
- Subdivision: Sunset Bluffs
HOA
- Has HOA: Yes
- Amenities included: Park, Playground
- Services included: Maintenance Grounds
- HOA fee: $370 annually
- HOA name: Sunset Bluffs HOA
- HOA phone: 866-473-2573
Location
- Region: Fuquay Varina
Financial & listing details
- Price per square foot: $238/sqft
- Tax assessed value: $852,592
- Annual tax amount: $7,450
- Date on market: 9/5/2024
- Listing agreement: Exclusive Right To Sell
- Listing terms: Cash,Conventional,FHA,VA Loan
Price history
| Date | Event | Price |
|---|---|---|
| 11/19/2024 | Sold | $925,000+1.1%$238/sqft |
Source:  Doorify MLS #10050932 Report a problem Doorify MLS #10050932 Report a problem | ||
| 10/27/2024 | Pending sale | $915,000$235/sqft |
Source: Doorify MLS #10050932 Report a problem | ||
| 10/24/2024 | Price change | $915,000-1.6%$235/sqft |
Source: Doorify MLS #10050932 Report a problem | ||
| 9/30/2024 | Price change | $930,000-2.1%$239/sqft |
Source: Doorify MLS #10050932 Report a problem | ||
| 9/5/2024 | Listed for sale | $950,000+80.4%$244/sqft |
Source: Doorify MLS #10050932 Report a problem | ||
| 7/15/2016 | Sold | $526,500$135/sqft |
Source: Doorify MLS #2059974 Report a problem | ||
Public tax history
| Year | Property taxes | Tax assessment |
|---|---|---|
| 2025 | $7,481 +0.4% | $852,592 |
| 2024 | $7,450 +21% | $852,592 +54.5% |
| 2023 | $6,157 +6.4% | $551,912 |
| 2022 | $5,785 +14% | $551,912 +8.6% |
| 2021 | $5,076 +1% | $508,173 +1% |
| 2020 | $5,025 -12.6% | $502,973 +1.2% |
| 2019 | $5,749 | $496,787 |
| 2018 | $5,749 +10.1% | $496,787 |
| 2017 | $5,224 | $496,787 +464.5% |
| 2016 | -- | $88,000 |
Find assessor info on the county website
Neighborhood: 27526
Nearby homes
- $907,7005 bd4 ba3.2k sqft320 Springtree, Fuquay Varina, NC 27526Off Market
- $718,9004 bd3 ba2.6k sqft316 Springtree Circle #130, Fuquay Varina, NC 27526Off Market
- $764,7005 bd3 ba3k sqft316 Springtree Cir, Fuquay Varina, NC 27526Off Market
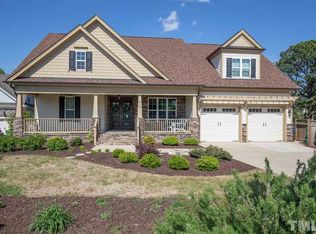
- $1,000,1005 bd4 ba3.6k sqft324 Springtree Cir, Fuquay Varina, NC 27526Off Market
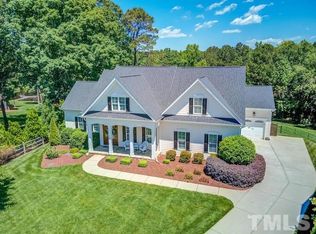
- $800871 sqft325 Springtree Cir, Fuquay varina, NC 27526Off Market
- $11.85 acresSpringtree Cir, Fuquay varina, NC 27540Off Market
- $829,100-- bd3 ba3.3k sqft312 Springtree Cir, Fuquay Varina, NC 27526Off Market
- $833,0004 bd3 ba2.9k sqft313 Springtree Circle, Fuquay Varina, NC 27526Off Market
Nearby schools
GreatSchools rating
- 5/10Herbert Akins Rd ElementaryGrades: PK-5Distance: 0.8 mi
- 8/10Herbert Akins Road MiddleGrades: 6-8Distance: 0.8 mi
- 6/10Fuquay-Varina HighGrades: 9-12Distance: 2.4 mi
Schools provided by the listing agent
- Elementary: Wake - Herbert Akins Road Elementary
- Middle: Wake - Herbert Akins Road Middle
- High: Wake - Fuquay Varina High
Source: Doorify MLS. This data may not be complete. We recommend contacting the local school district to confirm school assignments for this home.
Get a cash offer in 3 minutes
Find out how much your home could sell for in as little as 3 minutes with a no-obligation cash offer.
Estimated market value
$913,600
Get a cash offer in 3 minutes
Find out how much your home could sell for in as little as 3 minutes with a no-obligation cash offer.
Estimated market value
$913,600
- North Carolina
- Wake County
- Holly Springs
- 27526
- 320 Springtree Cir
