Charming 3-Bdrm Home with Modern Updates in a Prime Location!
This well-maintained home offers 1,467 sq ft of comfortable living space, blending timeless character with thoughtful modern updates.
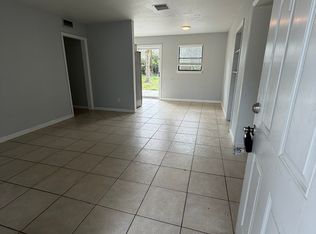
Step inside to find a welcoming floor plan featuring a spacious living and dining area, perfect for gathering with family and friends. *The fully remodeled kitchen showcases new cabinetry, granite countertops, & updated finishes, creating an attractive & functional space for both everyday living & entertaining. A cozy den provides additional flexibility as a bonus room or second living area with a laundry room attached.
The beautifully renovated bathroom features elegant granite tile throughout, adding a touch of luxury. The primary bedroom includes a generously sized walk-in closet that presents a unique opportunity to add a shower to the ensuite bathroom.
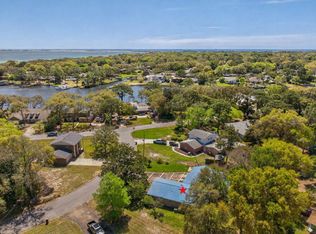
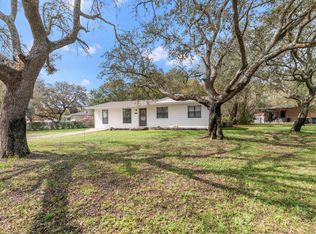
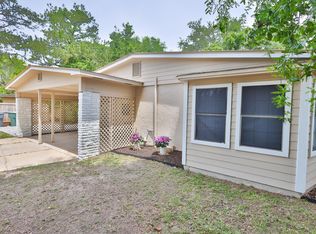
Outside, you'll enjoy a large backyard complete with a covered patio, storage shed, and mature fruit trees--ideal for relaxing, gardening, or entertaining outdoors.
Located just minutes from Ferry Park with tennis/pickleball courts & walking trail, Uptown Station, & the FWYC. This home also offers easy access to the area's top destinations. Enjoy being 3 miles to beaches & 7 miles to Hurlburt.
Metal Roof 2011, Mini Split 2024, Sewer Line Replaced 2017, Water Heater 2019, Ductwork Replaced 2022, New PEX Plumbing 2024, Windows/Doors 2021. This property is an excellent choice for both homeowners and investors. With exceptional access to local amenities, recreational opportunities, and major employers.
For sale
Price cut: $20K (6/28)
$299,999
320 Stacy Cir, Fort Walton Beach, FL 32548
3beds
1,467sqft
Single Family Residence
Built in 1958
9,583 Square Feet Lot
$-- Zestimate®
$204/sqft
$-- HOA
What's special
Mature fruit treesBeautifully renovated bathroomWelcoming floor planFully remodeled kitchenGranite countertopsStorage shedUpdated finishes
- 39 days |
- 1,553 |
- 114 |
Likely to sell faster than
Zillow last checked:
Listing updated:
Listed by:
Dane M Aho 850-664-2510,
RE/MAX Gulf Coast Realty
Source: ECAOR,MLS#: 1004146
Loading...
Facts & features
Interior
Bedrooms & bathrooms
- Bedrooms: 3
- Bathrooms: 2
- Full bathrooms: 1
- 1/2 bathrooms: 1
Primary bedroom
- Level: First
- Area: 252 Square Feet
- Dimensions: 18 x 14
Bedroom
- Level: First
- Area: 92 Square Feet
- Dimensions: 11.5 x 8
Bedroom
- Level: First
- Area: 131.25 Square Feet
- Dimensions: 12.5 x 10.5
Primary bathroom
- Level: First
- Area: 20 Square Feet
- Dimensions: 5 x 4
Bathroom
- Level: First
- Area: 59.5 Square Feet
- Dimensions: 8.5 x 7
Den
- Level: First
- Area: 215 Square Feet
- Dimensions: 21.5 x 10
Dining area
- Level: First
- Area: 75 Square Feet
- Dimensions: 10 x 7.5
Kitchen
- Level: First
- Area: 77 Square Feet
- Dimensions: 11 x 7
Living room
- Level: First
- Area: 210 Square Feet
- Dimensions: 15 x 14
Heating
- Natural Gas
Cooling
- Gas, Ceiling Fan(s)
Appliances
- Included: Dryer, Range Hood, Washer, Gas Water Heater
- Laundry: Washer/Dryer Hookup
Features
- Newly Painted
- Flooring: Laminate
- Doors: Storm Door(s)
- Windows: Double Pane Windows, Storm Window(s)
- Has fireplace: Yes
- Common walls with other units/homes: No Common Walls
Interior area
- Total structure area: 1,467
- Total interior livable area: 1,467 sqft
Property
Parking
- Total spaces: 2
Features
- Stories: 1
- Patio & porch: Patio
- Exterior features: Private Yard, Lawn Pump, Sprinkler System
Lot
- Size: 9,583 Square Feet
- Dimensions: 131 x 75
Details
- Additional structures: Yard Building
- Parcel number: 182S23080I00040161
- Zoning description: Resid Single Family
Construction
Type & style
- Home type: SingleFamily
- Architectural style: Ranch
- Property subtype: Single Family Residence
Materials
- Block
- Roof: Metal
Condition
- Construction Complete,Renovated
- New construction: No
- Year built: 1958
Utilities & green energy
- Water: Public
Community & HOA
Community
- Subdivision: ELLIOTTS POINT
Location
- Region: Fort Walton Beach
Financial & listing details
- Price per square foot: $204/sqft
- Tax assessed value: $216,387
- Annual tax amount: $666
- Date on market: 6/1/2026
Estimated market value
Not available
Estimated sales range
Not available
Not available
Price history
| Date | Event | Price |
|---|---|---|
| 6/28/2026 | Price change | $299,999-6.3%$204/sqft |
Source:  ECAOR #1004146 Report a problem ECAOR #1004146 Report a problem | ||
| 6/19/2026 | Price change | $320,000-1.5%$218/sqft |
Source: ECAOR #1004146 Report a problem | ||
| 6/1/2026 | Listed for sale | $324,900$221/sqft |
Source: ECAOR #1004146 Report a problem | ||
| 1/6/2026 | Listing removed | $324,900$221/sqft |
Source: ECAOR #981355 Report a problem | ||
| 8/11/2025 | Price change | $324,900-7.1%$221/sqft |
Source: ECAOR #981355 Report a problem | ||
| 7/30/2025 | Price change | $349,900-3.9%$239/sqft |
Source: ECAOR #981355 Report a problem | ||
| 7/23/2025 | Listed for sale | $364,000+642.9%$248/sqft |
Source: ECAOR #981355 Report a problem | ||
| 4/1/1989 | Sold | $49,000$33/sqft |
Source: Agent Provided Report a problem | ||
Public tax history
| Year | Property taxes | Tax assessment |
|---|---|---|
| 2024 | $666 +2.9% | $89,210 +3% |
| 2023 | $647 -9.7% | $86,612 +3% |
| 2022 | $717 +0.6% | $84,089 +3% |
| 2021 | $712 +2.4% | $81,640 +1.4% |
| 2020 | $695 +14.8% | $80,513 +2.3% |
| 2019 | $606 +1.9% | $78,703 +1.9% |
| 2018 | $595 | $77,236 +2.1% |
| 2017 | $595 +2.4% | $75,647 +2.1% |
| 2016 | $581 +1.9% | $74,091 +0.7% |
| 2015 | $570 -2.5% | $73,576 +0.8% |
| 2014 | $585 | $72,992 +1.5% |
| 2013 | -- | $71,913 +1.7% |
| 2012 | -- | $70,711 +3% |
| 2011 | -- | $68,651 +1.5% |
| 2010 | -- | $67,636 +2.7% |
| 2009 | -- | $65,858 +0.1% |
| 2008 | -- | $65,792 +3% |
| 2007 | -- | $63,876 +2.5% |
| 2006 | -- | $62,318 +3% |
| 2005 | -- | $60,503 +3% |
| 2004 | -- | $58,741 +1.9% |
| 2003 | -- | $57,646 +2.4% |
| 2002 | -- | $56,295 +1.6% |
| 2001 | -- | $55,408 |
Find assessor info on the county website
Monthly payment
Est. payment$--/mo
Payment breakdown
Explore the cost of this home by adjusting the details. Changes won't be saved.All calculations are estimates and provided by Zillow, Inc. for informational purposes only. Actual amounts may vary.
HOA fees may include property taxes on listings classified as Co-Ops. Contact the listing agent and/or owner for fee details.
Mortgage interest rates are dependent on a number of factors, including credit score, down payment, and repayment length. Interest rate data provided by Zillow Group Marketplace, Inc. as of 1/1/1970 from various mortgage lenders with which we have lead or other similar arrangements; the Estimated Payment is an average of those rates.
See how much you could borrow to make a competitive offer.
Climate risks
Neighborhood: 32548
Nearby schools
GreatSchools rating
- 5/10Elliott Point Elementary SchoolGrades: PK-5Distance: 0.5 mi
- 7/10Clifford Meigs Middle SchoolGrades: 6-8Distance: 2.5 mi
- 4/10Choctawhatchee Senior High SchoolGrades: 9-12Distance: 2.9 mi
Schools provided by the listing agent
- Elementary: Elliott Point
- Middle: Meigs
- High: Choctawhatchee
Source: ECAOR. This data may not be complete. We recommend contacting the local school district to confirm school assignments for this home.
- $249,3003 bd1 ba1k sqft322 Stacy Cir, Fort Walton Beach, FL 32548Off Market

- $285,7003 bd2 ba1.2k sqft318 Stacy Cir, Fort Walton Beach, FL 32548Off Market
- $440,0003 bd2 ba1.6k sqft319 Stacy Cir NE, Fort Walton Beach, FL 32548Sold

- $255,2003 bd2 ba1.3k sqft12 Laurie Dr NE, Fort Walton Beach, FL 32548Off Market
- $239,8003 bd1 ba1.3k sqft14 Laurie Dr NE, Fort Walton Beach, FL 32548Off Market
- $213,5003 bd1 ba1k sqft321 Stacy Cir, Fort Walton Beach, FL 32548Off Market
- $310,1003 bd2 ba1.5k sqft324 Okaloosa Rd, Fort Walton Beach, FL 32548Off Market
- $353,6004 bd2 ba1.3k sqft313 Stacy Cir NE, Fort Walton Beach, FL 32548Off Market
A local agent can set up tours, give advice and negotiate with sellers.
A local lender can help you make sure your offer is ready when you are.
Similar homes
- $329,9004 bd2 ba1.8k sqft112 Berger Pl NE, Fort Walton Beach, FL 32548For Sale
 MLS ID #999755, Lisa Lethcoe, Coldwell Banker Realty. ECAOR
 - $315,0003 bd2 ba1.1k sqft116 Cowrie Ave, Fort Walton Beach, FL 32548For Sale
 MLS ID #999246, Casey M Tetman, Equity & Trust Realty Inc. ECAOR
 - $385,0003 bd2 ba1.7k sqft345 Okaloosa Rd, Fort Walton Beach, FL 32548For Sale
 MLS ID #1004958, Jessica R Paz Lombardi, simpliHOM. ECAOR
 - $284,9003 bd1 ba1.4k sqft218 Troy St NE, Fort Walton Beach, FL 32548For Sale
 MLS ID #1003517, Abbott Martin Group, EXP Realty LLC. ECAOR
 - $305,0003 bd2 ba1k sqft126 Watson Dr NW, Fort Walton Beach, FL 32548For SaleMLS ID #1004714, Courtney R Lang, LPT Realty LLC. ECAOR
- $289,0003 bd1 ba1.1k sqft113 Maurice Ave NW, Fort Walton Beach, FL 32548For SaleMLS ID #1002695, Lori Ann Oja, Brix Realty. ECAOR
- $285,0002 bd1 ba1.1k sqft19 Comet St, Fort Walton Beach, FL 32548For SaleMLS ID #1006045, Grace Luberto, Realty ONE Group Emerald Coast. ECAOR
- $280,0003 bd2 ba1.2k sqft205 Pine St, Fort Walton Beach, FL 32548For SaleMLS ID #1005005, Jutta M Schneider LLC, Lucky Palms Realty. ECAOR
- $317,9003 bd2 ba1.2k sqft5 Jonquil Ave, Fort Walton Beach, FL 32548For SaleMLS ID #1000345, Michael R Marston, The Premier Property Group. ECAOR
- $330,0003 bd2 ba1.2k sqft113 Boyce Dr, Shalimar, FL 32579For SaleMLS ID #1007305, Nikki Segraves Wood, ERA American Real Estate. ECAOR
- $285,0003 bd2 ba1.6k sqft726 Dubois Dr, Fort Walton Beach, FL 32547For SaleMLS ID #1006491, Sharon McAuliffe, Keller Williams Realty FWB. ECAOR
- $359,0003 bd2 ba1.5k sqft46 Hemlock Dr NW, Fort Walton Beach, FL 32548For SaleMLS ID #1004901, Kieu C Erickson, LPT Realty LLC. ECAOR
- $414,8004 bd2 ba1.7k sqft313 Gardner Dr NE, Fort Walton Beach, FL 32548For SaleMLS ID #1005567, Karen K Martineau, RE/MAX Coastal Properties. ECAOR
- $312,0003 bd2 ba1.1k sqft409 Adam St NW, Fort Walton Beach, FL 32548For SaleMLS ID #998822, Abbott Martin Group, EXP Realty LLC. ECAOR
- $295,0003 bd2 ba1.8k sqft28 Magnolia Dr, Mary Esther, FL 32569For SaleMLS ID #1003572, Diana M Wonch, LoKation. ECAOR
- $325,0003 bd2 ba1.3k sqft1200 Forest Heights Rd, Fort Walton Beach, FL 32547For SaleMLS ID #990125, Dane M Aho, RE/MAX Gulf Coast Realty. ECAOR
- $260,0004 bd2 ba1.6k sqft679 Anderson Dr, Fort Walton Beach, FL 32547For SaleMLS ID #1005626, Johnnette J Acree, Coldwell Banker Realty. ECAOR
- $310,0002 bd3 ba1.2k sqft330 Bluefish Dr Unit 204, Fort Walton Beach, FL 32548For SaleMLS ID #1005964, Lauren E Lobmeyer, EXP Realty LLC. ECAOR
- $430,0003 bd2 ba1.7k sqft108 Sotir St NW, Fort Walton Beach, FL 32548For SaleMLS ID #1002752, Sandra D Farr, simpliHOM. ECAOR
- $389,9003 bd2 ba1.7k sqft349 Marie Cir NW, Fort Walton Beach, FL 32548For SaleMLS ID #1004553, Katie N Morse, Spence Properties. ECAOR
- Florida
- Okaloosa County
- Fort Walton Beach
- 32548
- 320 Stacy Cir
Nearby cities
Nearby neighborhoods
Nearby zip codes
Other Fort Walton Beach Topics
- Apartments for Rent in 32548
- Houses for Sale in 32548
- Houses for Rent in 32548
- 32548 Real Estate
- Fort Walton Beach Condos
- Houses for Sale in Fort Walton Beach
- Newest Listings in Fort Walton Beach
- Fort Walton Beach Home Values
- Fort Walton Beach Real Estate Agents
- Fort Walton Beach Refinance
- Fort Walton Beach Mortgage Rates
