Skip main navigation
Closed
  • Price Unknown

    320 Stagecoach Trl, Florence, MT 59833

    4beds
    2,523sqft
    Single Family Residence
    Built in 2003
    1.01 Acres Lot
    $744,400 Zestimate®
    $--/sqft
    $2,903 Estimated rent

    Home value

    $744,400

    $707,000 - $782,000

    $2,903/mo

    Zestimate® history
    Loading
    Loading...

    Owner options

    List your home for rent

    $2,903/mo

    Rent Zestimate®

    Find your next renter with Zillow Rental Manager. Plus, with online applications, you can quickly screen prospective tenants – for free.

    Learn more

    $2,903/mo

    Rent Zestimate®

    Refinance and save

    $125/mo

    Est. payment

    Refinancing to a lower rate could help reduce your monthly payments and save thousands over the life of the loan.

    See today's rates

    $125/mo

    Est. payment

    Explore your selling options

    Work with a Zillow partner agent

    Leverage their expertise and Zillow's premium Showcase listings to get your home seen by more buyers.

    Get started

    List with your own agent

    Get your home in front of millions of buyers by listing it on Zillow.

    Learn how to do it

    Sell it yourself

    Take full control of how buyers see your home on Zillow by listing For Sale by Owner (FSBO).

    List your home

    What's special

    Formal dining roomVaulted ceilingsSpacious primary suiteSpacious homeBreakfast nookSecondary suitePrivate bathroom
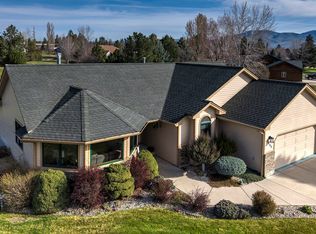
    *Attention Veterans, this home has an assumable VA loan at 2.75%* Another beautiful and spacious home in Florence's Bitterroot Valley Estates! You'll appreciate the spacious one acre lot and views of the Bitterroot Mountains from the expansive front porch or the covered deck out back. The living room welcomes you with beautiful wood floors, vaulted ceilings and a cozy gas fireplace. This spacious kitchen has a gas range, pantry, breakfast nook, breakfast bar and a formal dining room toward the front of the house. The main floor laundry room functions as a mud room between the garage and breakfast nook. You'll also find the spacious primary suite on the main floor. It's private bathroom offers dual sinks, dual closets, and a relaxing jetted bathtub. Upstairs you'll find a secondary suite offering guests comfort and privacy. The second level also includes a third and fourth bedroom and a third full bathroom. The large recreational room over the garage includes a pool table but could serve as a large bedroom and would still be in compliance with the septic permit. Central air will keep you comfortable through the summer. Underground sprinklers will keep the lawn looking lush. A storage shed can hide your yard maintenance equipment so you can utilize extra space in this oversized garage for a workshop, ATV or boat storage, or home gym. There's so much room for activities in this incredible home! Sellers are offeriing a $5000 paint credit. Call Carly Kelley McDonnell at 406-207-1176, Owen Kelley at 406-544-7221, or your real estate professional to schedule a showing.

    Zillow last checked:

    Listing updated:

    Listed by:

    Carly Kelley McDonnell 406-207-1176,

    Berkshire Hathaway HomeServices - Missoula,

    Owen Kelley 406-544-7221,

    Berkshire Hathaway HomeServices - Missoula

    Bought with:

    Paula Crews, RRE-BRO-LIC-15338

    Keller Williams Western MT

    Source: MRMLS,MLS#: 30004861MLS Logo

    Facts & features

    Interior

    Bedrooms & bathrooms
    • Bedrooms: 4
    • Bathrooms: 4
    • Full bathrooms: 3
    • 1/2 bathrooms: 1
    Heating
    • Forced Air
    Cooling
    • Central Air
    Appliances
    • Included: Dryer, Dishwasher, Gas Range, Microwave, Refrigerator, Washer
    • Laundry: Main Level, Laundry Tub, Sink
    Features
    • Flooring: Carpet, Tile, Wood
    • Basement: Crawl Space
    • Has fireplace: No
    Interior area
    • Total interior livable area: 2,523 sqft
    • Finished area below ground: 0

    Property

    Parking
    • Total spaces: 2
    • Parking features: Additional Parking
    • Attached garage spaces: 2
    Features
    • Levels: Two
    • Patio & porch: Deck, Front Porch
    • Has view: Yes
    • View description: Mountain(s), Neighborhood
    Lot
    • Size: 1.01 Acres
    • Features: Back Yard, Front Yard, Level, Sprinklers In Ground, Flat
    • Topography: Level
    Details
    • Additional structures: Shed(s)
    • Parcel number: 13186914104040000
    • Zoning: None
    • Special conditions: Standard

    Construction

    Type & style
    • Home type: SingleFamily
    • Architectural style: Traditional
    • Property subtype: Single Family Residence
    Materials
    • Foundation: Poured
    Condition
    • New construction: No
    • Year built: 2003

    Utilities & green energy

    • Sewer: Septic Tank
    • Water: Well
    • Utilities for property: Electricity Connected, Natural Gas Connected

    Community & neighborhood

    Location
    • Region: Florence
    • Subdivision: Bitterroot Valley Estates

    HOA & financial

    HOA
    • Has HOA: Yes
    • HOA fee: $125 annually
    • Amenities included: See Remarks
    • Services included: Road Maintenance
    • Association name: Bitterroot Valley Estates

    Other

    Other facts
    • Listing agreement: Exclusive Right To Sell
    • Listing terms: Cash,Conventional,VA Loan
    • Road surface type: Asphalt

    Price history

    DateEventPrice
    8/11/2023Sold--
    Source: MRMLS #30004861 Report a problem
    7/31/2023Pending sale$689,000$273/sqft
    Source: MRMLS #30004861 Report a problem
    6/19/2023Price change$689,000-0.7%$273/sqft
    Source: MRMLS #30004861 Report a problem
    6/10/2023Price change$694,000-0.7%$275/sqft
    Source: MRMLS #30004861 Report a problem
    5/19/2023Listed for sale$699,000+70.9%$277/sqft
    Source: MRMLS #30004861 Report a problem
    8/20/2018Sold--
    Source: MRMLS #21806353 Report a problem
    6/22/2018Pending sale$409,000$162/sqft
    Source: BHHS Montana Properties - Florence #21806353 Report a problem
    5/30/2018Listed for sale$409,000$162/sqft
    Source: BHHS Montana Properties - Florence #21806353 Report a problem

    Public tax history

    YearProperty taxesTax assessment
    2025$3,363 +1.9%$703,900 +33.5%
    2024$3,299 +2.9%$527,300
    2023$3,206 -2.9%$527,300 +21.6%
    2022$3,302 -4.3%$433,600
    2021$3,450 +11.3%$433,600 +16%
    2020$3,099 +13.8%$373,800
    2019$2,723 +0%$373,800 +1.2%
    2018$2,723 +1.4%$369,200
    2017$2,686 +13.7%$369,200 +10.1%
    2016$2,363 +0.8%$335,300
    2015$2,343 +10.3%$335,300 +97.1%
    2014$2,125 +3.4%$170,077 +1.3%
    2013$2,055 +4.3%$167,909 +1.5%
    2012$1,971 $165,375
    2011-- --
    2010-- --
    2009-- --
    2008-- $244,200 +0.8%
    2007-- $242,300
    2006-- $242,300
    2005-- $242,300

    Find assessor info on the county website

    Neighborhood: 59833

    Nearby schools

    GreatSchools rating