Skip main navigation
Off market
Street View
  • $845,400

    320 Staghorn Way, West Chester, PA 19380

    5beds
    4baths
    2,564sqft
    SingleFamily
    Built in 1974
    0.41 Acres Lot
    $845,400 Zestimate®
    $330/sqft
    $4,211 Estimated rent

    Home value

    $845,400

    $803,000 - $888,000

    $4,211/mo

    Zestimate® history
    Loading
    Loading...

    Owner options

    List your home for rent

    $4,211/mo

    Rent Zestimate®

    Find your next renter with Zillow Rental Manager. Plus, with online applications, you can quickly screen prospective tenants – for free.

    Learn more

    $4,211/mo

    Rent Zestimate®

    Refinance and save

    $5,356/mo

    Est. payment

    Refinancing to a lower rate could help reduce your monthly payments and save thousands over the life of the loan.

    See today's rates

    $5,356/mo

    Est. payment

    Explore your selling options

    Work with a Zillow partner agent

    Leverage their expertise and Zillow's premium Showcase listings to get your home seen by more buyers.

    Get started

    List with your own agent

    Get your home in front of millions of buyers by listing it on Zillow.

    Learn how to do it

    Sell it yourself

    Take full control of how buyers see your home on Zillow by listing For Sale by Owner (FSBO).

    List your home

    What's special

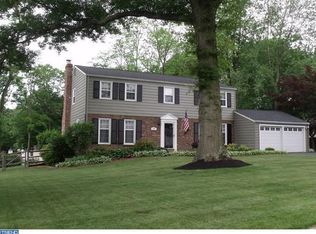
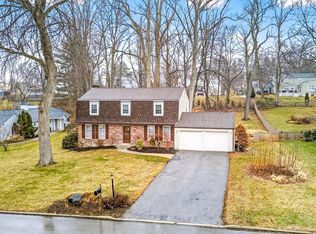
    Welcome to 320 Staghorn Way - a beautiful 5 bedroom 3 full bath 1 half bath Colonial home located in the desirable West Chester School District. Upon arrival, you will notice the care and attention that went into this home. The wide driveway is great to park up to 4 cars comfortably and the attached garage may house 2 more. Entering the home you step into the foyer - once you walk in you know this is the one. You will appreciate the beautiful teak wood floors and open concept this home has to offer. To the left of the foyer is the living room - large windows in this space boast tons of natural light. This space flows into the conversation room where there is a wood fireplace. This space may be utilized as a dining area, an office area, or leave it part of the living space - you decide options are endless. The kitchen and dining area is every chefs dream! Stainless steel appliances, a farmhouse sink, a center square island - with ample storage and beautiful white cabinets are what buyers want these days. Can you picture yourself entertaining here yet? This space has a dining table that is utilizes everyday - the flow is truly effortless on this level. There is access to the deck from the kitchen area which is nice for entertaining. The tour continues with a in law suite just off the conversation room. This space is large in size, has its own exit to the exterior (via large sliders) and a space that may be utlitized in various ways. Plumbing has been roughed in and you are able to put a kitchenette up here if you wish to utilize as a in law/guest suite. There is also a full bathroom with a shower/tub combo, a bidet and a linen closet. The bedroom is set in the corner with a window for natural light and ample closet space. The mudroom off the kitchen is loaded with wall cabinets and is home to the washer and dryer. There is a powder room and also entry to the attached garage from this area. The formal dining room is currently being utilzes as ahome office but is right next to the kitchen and a great space for gathering. The first floor is equipped with beautiful crown molding, overhead recessed lighting and overall an open floor plan that is highly desired. The second floor has a large hallway, hardwood floors throughout and contains 4 bedrooms and 2 full baths. The primary bedroom is bright and airy with a walk in closet -such a win, and a full bathroom that contains a stall shower, toilet and bidet. The remaining 2 bedrooms are generous in size, equipped with ceiling fans and all have double closets with mirrors. The basement is finished and ready to be utilizes however you wish! Wall to wall carpet makes this space feel cozy and warm. There is a kitchenette in this space (sellers purchased with this here) and lots of storage. There is a crawl space that is wonderful for storing the holiday items and it even has an exit to rear of the yard. There is also an additional room that is currently being used for storage and is home to all the mechanics. The outdoor space is unlike any other - from the beautiful deck to the lawn. Outdoor living doesn't get much nicer than this - relax with a book, gather with friends and family, have a catch or let the dogs roam - in this fully fenced in yard, you can do it all. This home is located within close proximity to major roadways, minutes to regional rails, shopping, schools and restaurants. 2023-05-01

    This property is off market, which means it's not currently listed for sale or rent on Zillow. This may be different from what's available on other websites or public sources.
    Facts & features

    Interior

    Bedrooms & bathrooms
    • Bedrooms: 5
    • Bathrooms: 4
    Heating
    • Forced air
    Cooling
    • Central
    Features
    • Flooring: Tile, Other, Hardwood, Linoleum / Vinyl
    • Has fireplace: Yes
    Interior area
    • Total interior livable area: 2,564 sqft

    Property

    Parking
    • Total spaces: 2
    • Parking features: Garage - Attached
    Features
    • Exterior features: Vinyl, Brick
    Lot
    • Size: 0.41 Acres
    Details
    • Parcel number: 5206A01140000

    Construction

    Type & style
    • Home type: SingleFamily
    • Architectural style: Conventional
    Materials
    • Roof: Other
    Condition
    • Year built: 1974

    Community & HOA

    Location
    • Region: West Chester

    Financial & listing details

    • Price per square foot: $330/sqft
    • Tax assessed value: $194,020
    • Annual tax amount: $5,800

    Price history

    DateEventPrice
    5/23/2023Sold$740,000+7.3%$289/sqft
    Source: Bright MLS #PACT2043530 Report a problem
    5/1/2023Pending sale$689,900$269/sqft
    Source: Bright MLS #PACT2043530 Report a problem
    4/21/2023Listed for sale$689,900+82.8%$269/sqft
    Source: Bright MLS #PACT2043530 Report a problem
    7/11/2013Sold$377,500-1.9%$147/sqft
    Source: Public Record Report a problem
    4/1/2013Listing removed$384,900$150/sqft
    Source: RE/MAX MAIN LINE #6181377 Report a problem
    3/9/2013Listed for sale$384,900$150/sqft
    Source: RE/MAX Main Line #6181377 Report a problem

    Public tax history

    YearProperty taxesTax assessment
    2025$5,800 +2.1%$194,020
    2024$5,681 +1%$194,020
    2023$5,624 $194,020
    2022$5,624 +1.3%$194,020
    2021$5,551 +138.1%$194,020
    2020$2,332 -56.5%$194,020
    2019$5,363 +2.2%$194,020
    2018$5,249 +9899.7%$194,020
    2017$52 -98.7%$194,020
    2016$4,192 $194,020
    2015$4,192 $194,020
    2014$4,192 $194,020
    2013-- $194,020
    2012-- $194,020
    2011-- $194,020
    2010-- $194,020
    2009-- $194,020
    2008-- $194,020
    2007-- $194,020
    2006-- $194,020
    2005-- $194,020
    2004-- $194,020
    2003-- $194,020
    2000-- $194,020
    Find assessor info on the county website

    Neighborhood: 19380

    Nearby schools

    GreatSchools rating
    Schools provided by the listing agent
    • Elementary: GLEN ACRES
    • Middle: FUGETT
    • High: EAST
    • District: West Chester

    Source: The MLS. This data may not be complete. We recommend contacting the local school district to confirm school assignments for this home.

    Get a cash offer in 3 minutes
    Find out how much your home could sell for in as little as 3 minutes with a no-obligation cash offer.
    Estimated market value
    $845,400
    Get a cash offer in 3 minutes
    Find out how much your home could sell for in as little as 3 minutes with a no-obligation cash offer.
    Estimated market value
    $845,400