Skip main navigation
Closed
  • Price Unknown

    320 Stone Cottage Drive, Sarcoxie, MO 64862

    3beds
    1,680sqft
    Single Family Residence
    Built in 1962
    0.91 Acres Lot
    $206,200 Zestimate®
    $--/sqft
    $1,515 Estimated rent

    Home value

    $206,200

    $192,000 - $221,000

    $1,515/mo

    Zestimate® history
    Loading
    Loading...

    Owner options

    List your home for rent

    $1,515/mo

    Rent Zestimate®

    Find your next renter with Zillow Rental Manager. Plus, with online applications, you can quickly screen prospective tenants – for free.

    Learn more

    $1,515/mo

    Rent Zestimate®

    Refinance and save

    Refinancing to a lower rate could help reduce your monthly payments and save thousands over the life of the loan.

    See today's rates

    Explore your selling options

    Work with a Zillow partner agent

    Leverage their expertise and Zillow's premium Showcase listings to get your home seen by more buyers.

    Get started

    List with your own agent

    Get your home in front of millions of buyers by listing it on Zillow.

    Learn how to do it

    Sell it yourself

    Take full control of how buyers see your home on Zillow by listing For Sale by Owner (FSBO).

    List your home

    What's special

    Keyless entryBack deckLarge laundry roomHardwood floorsCentral electric air conditioningCentral gas heating
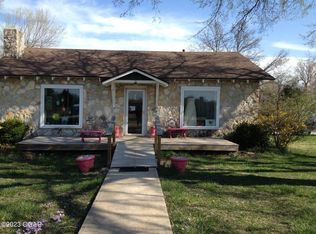
    Welcome Home to Comfort and Convenience in this charming 3-bedroom, 2-full bath house nestled in a quiet neighborhood, sure to capture your heart. Step inside to discover a spacious Living Room with hardwood floors. For those cozy evenings, the Family Room beckons with its corner fireplace featuring a wood-burning insert and is the ideal spot to unwind and relax. The Kitchen comes complete with a gas range/oven, built-in overhead microwave, dishwasher and refrigerator with Casual Dining nearby. The large Laundry Room is located just off the Kitchen and is equipped with a double sink and an exterior door that leads to a covered back deck. The same back deck is generously sized and is also accessible from the Casual Dining. Imagine sipping your morning coffee or hosting outdoor gatherings in this serene space. The attached 1-car garage offers a concrete floor, opener, and keyless entry for effortless access. Stay comfortable year-round with central gas heating and central electric air conditioning, ensuring the perfect temperature in every season. You'll also enjoy the benefits of city water and city sewer services. And let's not overlook 2 additional outbuildings. One metal shed is approx. 12 x 18 and the other is approx. 14 x 20 with electricity, concrete floor and a 1-car garage door with opener & keypad. Don't miss your chance to make this house your new home. Contact us today to schedule a viewing and experience the unparalleled charm and convenience it offers. Your dream home awaits! NOTE: Additional land and adjoining property available separately. Please inquire for more details. POSSIBLE MULTI-RESIDENTIAL OPPORTUNITY.

    Zillow last checked:

    Listing updated:

    Listed by:

    Thomas W Kissee 417-882-5531,

    Tom Kissee Real Estate Co,

    Laura L. Peterson 417-880-8800,

    Tom Kissee Real Estate Co

    Bought with:

    Non-MLSMember Non-MLSMember, 111

    Default Non Member Office

    Source: SOMOMLS as distributed by MLS GRID,MLS#: 60251260MLS Logo

    Facts & features

    Interior

    Bedrooms & bathrooms
    • Bedrooms: 3
    • Bathrooms: 2
    • Full bathrooms: 2
    Rooms
    • Room types: Living Areas (2), Recreation Room
    Bedroom 1
    • Area: 143.55
    • Dimensions: 12.67 x 11.33
    Bedroom 2
    • Area: 129.39
    • Dimensions: 11.33 x 11.42
    Bedroom 3
    • Area: 124.63
    • Dimensions: 11.33 x 11
    Bathroom full
    • Description: Walk-in Shower
    Bathroom full
    • Description: Tub/Shower Combo
    Family room
    • Area: 308.2
    • Dimensions: 22.83 x 13.5
    Other
    • Area: 202.62
    • Dimensions: 18.42 x 11
    Laundry
    • Area: 87.59
    • Dimensions: 11.42 x 7.67
    Living room
    • Area: 295.1
    • Dimensions: 19.25 x 15.33
    Porch
    • Description: Covered Back Deck
    • Area: 224
    • Dimensions: 16 x 14
    Heating
    • Central, Fireplace(s), Forced Air, Natural Gas, Wood
    Cooling
    • Ceiling Fan(s), Central Air
    Appliances
    • Included: Dishwasher, Disposal, Free-Standing Gas Oven, Gas Water Heater, Microwave, Refrigerator
    • Laundry: Main Level, W/D Hookup
    Features
    • Walk-in Shower
    • Flooring: Hardwood, Laminate, Vinyl
    • Doors: Storm Door(s)
    • Windows: Blinds, Storm Window(s)
    • Has basement: No
    • Attic: Access Only:No Stairs,Pull Down Stairs
    • Has fireplace: Yes
    • Fireplace features: Brick, Circulating, Insert, Recreation Room, Wood Burning
    Interior area
    • Total structure area: 1,680
    • Total interior livable area: 1,680 sqft
    • Finished area above ground: 1,680
    • Finished area below ground: 0

    Property

    Parking
    • Total spaces: 2
    • Parking features: Garage Door Opener, Garage Faces Rear, Shared Driveway
    • Attached garage spaces: 2
    • Has uncovered spaces: Yes
    Features
    • Levels: One
    • Stories: 1
    • Patio & porch: Covered, Deck, Front Porch
    • Exterior features: Rain Gutters
    Lot
    • Size: 0.91 Acres
    Details
    • Additional structures: Outbuilding, Shed(s)
    • Parcel number: 23300820005026000

    Construction

    Type & style
    • Home type: SingleFamily
    • Architectural style: Ranch,Traditional
    • Property subtype: Single Family Residence
    Materials
    • Lap Siding, Wood Siding
    • Roof: Composition
    Condition
    • Year built: 1962

    Utilities & green energy

    • Sewer: Public Sewer
    • Water: Public

    Community & HOA

    Community
    • Security: Smoke Detector(s)
    • Subdivision: Not Available
    Location
    • Region: Sarcoxie

    Financial & listing details

    • Tax assessed value: $15,200
    • Annual tax amount: $602
    • Date on market: 1/9/2024
    • Listing terms: Cash,Conventional
    • Road surface type: Gravel, Asphalt

    Price history

    DateEventPrice
    10/19/2023Sold--
    Source: SOMOMLS as distributed by MLS GRID #60251260 Report a problem
    9/18/2023Pending sale$168,000$100/sqft
    Source: SOMOMLS as distributed by MLS GRID #60251260 Report a problem
    9/7/2023Listed for sale$168,000$100/sqft
    Source: SOMOMLS as distributed by MLS GRID #60251260 Report a problem

    Public tax history

    YearProperty taxesTax assessment
    2025$643 +7%$15,200 +13.3%
    2024$600 0%$13,410
    2023$601 -0.4%$13,410 -0.7%
    2022$603 $13,510
    2021-- $13,510 +9%
    2020-- $12,400
    2019-- $12,400 -0.5%
    2018-- $12,460
    2017$563 -5.3%$12,460 -5.8%
    2016$594 0%$13,230
    2015$595 +0.2%$13,230
    2014$593 +0.2%$13,230
    2013$592 +0.5%$13,230
    2012$589 -0.4%$13,230
    2011$592 -8.4%$13,230 -8.4%
    2010$646 -0.3%$14,450
    2009$648 $14,450
    2008-- $14,450 -6.4%
    2007-- $15,440 +12.2%
    2006$522 $13,760
    2005-- $13,760
    2004$524 -0.2%$13,760 -0.1%
    2003$525 $13,770
    Find assessor info on the county website

    Neighborhood: 64862

    Nearby schools

    GreatSchools rating
    Schools provided by the listing agent
    • Elementary: Sarcoxie
    • Middle: Sarcoxie
    • High: Sarcoxie

    Source: SOMOMLS as distributed by MLS GRID. This data may not be complete. We recommend contacting the local school district to confirm school assignments for this home.