Skip main navigation
Off market
  • Price Unknown

    320 Summit Dr, Buck Hill Falls, PA 18323

    6beds
    4,282sqft
    Single Family Residence
    Built in 1928
    0.51 Acres Lot
    $-- Zestimate®
    $--/sqft
    $-- Estimated rent

    Home value

    Not available

    Estimated sales range

    Not available

    Not available

    Zestimate® history
    Loading
    Loading...

    Owner options

    List your home for rent

    Find your next renter with Zillow Rental Manager. Plus, with online applications, you can quickly screen prospective tenants – for free.

    Learn more
    Refinance and save

    $12,900/mo

    Est. payment

    Refinancing to a lower rate could help reduce your monthly payments and save thousands over the life of the loan.

    See today's rates

    $12,900/mo

    Est. payment

    Explore your selling options

    Work with a Zillow partner agent

    Leverage their expertise and Zillow's premium Showcase listings to get your home seen by more buyers.

    Get started

    List with your own agent

    Get your home in front of millions of buyers by listing it on Zillow.

    Learn how to do it

    Sell it yourself

    Take full control of how buyers see your home on Zillow by listing For Sale by Owner (FSBO).

    List your home

    What's special

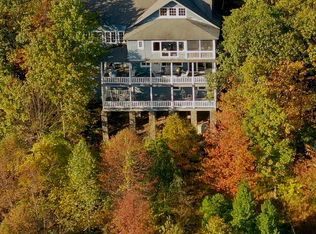
    VIEWS, VIEWS, VIEWS! Highpoint Cottage, built in 1911, has Breathtaking Mountain Views from its 36' covered porch. This home is in move-in condition and offers the charm of traditional Buck Hill Falls in a three-story, six-bedroom home with all of the upgrades and modern conveniences. Grand floor plan with views from all main rooms including large living room w/stone fireplace, picture windows, wood walls, H/W Floors, and the large family room. Center-islanded modern eat-in kitchen has vaulted ceiling. Large master suite has incredible views. New HVAC, roof, paint, carpet and refinished hardwood floors. Large lot w/Circular drive. Buck Hill Falls offers 27 holes golf, 10 har-tru tennis courts, swimming, fishing, hiking on 5,000 acres, summer day camp and more. 2 hrs from NYC and Philly.

    This property is not currently displayed as for sale or rent on Zillow. This may be different from what's on other websites or public sources.
    Zillow last checked:

    Listing updated:

    Listed by:

    Caroline Salvino, Associate Broker 570-977-1777,

    Classic Properties - Mountainhome

    Bought with:

    Robert A Hoffman, AB068915

    Keller Williams Real Estate - Stroudsburg

    Source: PMAR,MLS#: PM-59136

    Facts & features

    Interior

    Bedrooms & bathrooms
    • Bedrooms: 6
    • Bathrooms: 4
    • Full bathrooms: 3
    • 1/2 bathrooms: 1
    Primary bedroom
    • Description: Views, Wainscotting, Built-In Cabinets
    • Level: Second
    • Area: 450
    • Dimensions: 15 x 30
    Bedroom 2
    • Description: Six Windows - Views
    • Level: Second
    • Area: 238
    • Dimensions: 14 x 17
    Bedroom 3
    • Description: Large Windows - Views
    • Level: Second
    • Area: 176
    • Dimensions: 11 x 16
    Bedroom 4
    • Level: Second
    • Area: 201.6
    • Dimensions: 12.6 x 16
    Bedroom 5
    • Description: Bright and Open
    • Level: Lower
    • Area: 80
    • Dimensions: 8 x 10
    Bedroom 6
    • Description: Partial Mountain Views
    • Level: Lower
    • Area: 84
    • Dimensions: 8 x 10.5
    Primary bathroom
    • Description: Double Sink, Glass Shower, Tile
    • Level: Second
    • Area: 60
    • Dimensions: 6 x 10
    Bathroom 2
    • Description: Half Bath with Tile Floor
    • Level: First
    • Area: 20
    • Dimensions: 4 x 5
    Bathroom 2
    • Description: Full Bath - Tile Floor; Main Bathroom
    • Level: Second
    • Area: 56
    • Dimensions: 7 x 8
    Bonus room
    • Description: Pantry/Laundry Room/Outside Entrance
    • Level: First
    • Area: 112
    • Dimensions: 8 x 14
    Bonus room
    • Description: Newly Carpeted- Door to Backyqrd
    • Level: Lower
    • Area: 35
    • Dimensions: 5 x 7
    Family room
    • Description: Hardwood Floor, Great Lighting, Views
    • Level: First
    • Area: 420
    • Dimensions: 20 x 21
    Kitchen
    • Description: Custom Cabinetry, Skylights, Views, Tile
    • Level: First
    • Area: 450
    • Dimensions: 18 x 25
    Laundry
    • Level: First
    Living room
    • Description: Stone Fireplace, Picture Windows, Views
    • Level: First
    • Area: 510
    • Dimensions: 17 x 30
    Other
    • Description: Slate Floor Foyer
    • Level: First
    • Area: 64
    • Dimensions: 8 x 8
    Other
    • Description: Full Bath - Tile
    • Level: Lower
    • Area: 35
    • Dimensions: 5 x 7
    Utility room
    • Level: Main
    Heating
    • Forced Air, Propane, Zoned
    Cooling
    • Central Air, Zoned
    Appliances
    • Included: Self Cleaning Oven, Electric Range, Refrigerator, Water Heater, Dishwasher, Microwave, Washer, Dryer
    Features
    • Eat-in Kitchen, Kitchen Island, Storage, Other
    • Flooring: Carpet, Hardwood, Slate, Stone, Tile
    • Doors: Storm Door(s)
    • Windows: Storm Window(s), Insulated Windows, Screens
    • Basement: Partial,Walk-Out Access,Partially Finished,Heated,Crawl Space
    • Has fireplace: Yes
    • Fireplace features: Living Room
    • Common walls with other units/homes: No Common Walls
    Interior area
    • Total structure area: 4,557
    • Total interior livable area: 4,282 sqft
    • Finished area above ground: 3,572
    • Finished area below ground: 710

    Property

    Features
    • Stories: 3
    • Patio & porch: Patio, Porch, Deck, Covered
    • Has spa: Yes
    • Spa features: Above Ground
    Lot
    • Size: 0.51 Acres
    • Features: Irregular Lot, Sloped, Wooded, Other, See Remarks, Views
    Details
    • Additional structures: Other
    • Parcel number: 01.20.2.75
    • Zoning description: Residential
    • Horses can be raised: Yes
    • Horse amenities: Other

    Construction

    Type & style
    • Home type: SingleFamily
    • Architectural style: Traditional
    • Property subtype: Single Family Residence
    Materials
    • Vinyl Siding, Wood Siding, Attic/Crawl Hatchway(s) Insulated
    • Roof: Asphalt,Fiberglass
    Condition
    • Year built: 1928

    Utilities & green energy

    • Sewer: Private Sewer
    • Water: Private
    • Utilities for property: Cable Available

    Community & HOA

    Community
    • Security: Smoke Detector(s)
    • Subdivision: Buck Hill Falls
    HOA
    • Has HOA: Yes
    • Amenities included: Security, Clubhouse, Teen Center, Playground, Golf Course, Outdoor Ice Skating, Outdoor Pool, Fitness Center, Tennis Court(s), Trash
    • HOA fee: $12,900 annually
    Location
    • Region: Buck Hill Falls

    Financial & listing details

    • Annual tax amount: $10,644
    • Date on market: 8/31/2018
    • Listing terms: Cash,Conventional
    • Road surface type: Paved

    Price history

    DateEventPrice
    9/19/2018Sold$675,000+31.5%$158/sqft
    Source: PMAR #PM-59136 Report a problem
    11/14/2014Sold$513,500$120/sqft
    Source: PMAR #PM-10797 Report a problem

    Public tax history

    Tax history is unavailable.

    Neighborhood: 18323

    Nearby schools

    GreatSchools rating