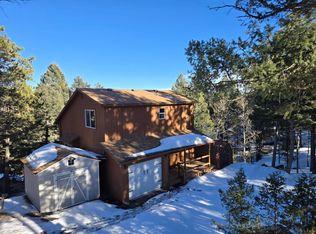
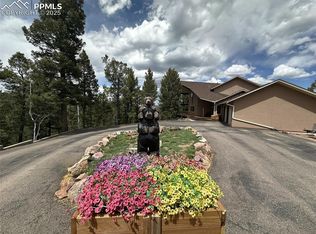
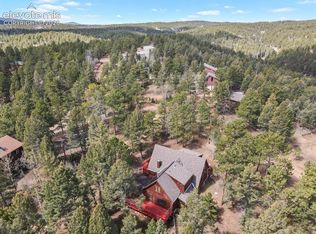
Escape the bustle of city life while staying minutes from Woodland Park in this beautifully designed custom mountain home located in the scenic Rosewood Hills subdivision. Nestled on a 0.73-acre wooded lot with views of Pikes Peak, this 3-bedroom, 3-bathroom home offers the perfect balance of luxury, comfort, and mountain charm. Originally built in 2001 and thoughtfully remodeled in 2018, this 2,639 sq ft residence maximizes its lot with a unique three-story layout that delivers style, space, and stunning scenery. Interior Features: Custom kitchen - induction stove/oven, and new LG dishwasher-Samsung black stainless steel refrigerator with bottom freezer & icemaker-New custom stainless steel farmhouse sink and abundant cabinetry for storage
New LG washer & dryer included - Warm and quiet cork flooring throughout home - Wood railings and accents, vaulted ceilings, and custom wood blinds - Spacious primary bedroom with private balcony, large walk-in closet + secondary closets
Luxurious 5-piece ensuite bath with soaker tub and pine finishes - Versatile home office/guest room with Murphy bed
Multiple finished crawlspaces for extensive extra storage - Outdoor Living: Large back deck perfect for entertaining or relaxing in your private hot tub (included!) Surrounded by mature trees, sloping terrain, and gorgeous mountain views
Quiet and private setting in a well-maintained community with an active HOA - Location Perks: Located just outside the city limits of Woodland Park, this property offers a more tranquil, mountain-living feel with larger lots and fewer city-style restrictions. Enjoy proximity to restaurants, shopping, hiking trails, and outdoor recreation—while returning home to peace and nature. Whether you're searching for a custom Colorado mountain home, a home near Pikes Peak, or a peaceful Woodland Park real estate opportunity, this home offers it all. Schedule showing today and experience true mountain living with modern comforts.
Sold for $655,000
Zillow last checked:
Listing updated:
Bought with:
Nicole Peters, 100105540
High Country Realty
Source: REcolorado as distributed by MLS GRID,MLS#: 5210115
Price history
| Date | Event | Price |
|---|---|---|
| 12/5/2025 | Sold | $655,000-3%$248/sqft |
Source:  REcolorado as distributed by MLS GRID #5210115 Report a problem REcolorado as distributed by MLS GRID #5210115 Report a problem | ||
| 11/12/2025 | Pending sale | $675,000$256/sqft |
Source: REcolorado as distributed by MLS GRID #5210115 Report a problem | ||
| 10/27/2025 | Price change | $675,000-6.1%$256/sqft |
Source: REcolorado as distributed by MLS GRID #5210115 Report a problem | ||
| 10/3/2025 | Price change | $718,750-2.7%$272/sqft |
Source: REcolorado as distributed by MLS GRID #5210115 Report a problem | ||
| 8/29/2025 | Price change | $738,750-3.4%$280/sqft |
Source: REcolorado as distributed by MLS GRID #5210115 Report a problem | ||
| 5/12/2025 | Listed for sale | $764,800+47.1%$290/sqft |
Source: REcolorado as distributed by MLS GRID #5210115 Report a problem | ||
| 1/15/2021 | Sold | $520,000-1%$197/sqft |
Source: Agent Provided Report a problem | ||
| 12/4/2020 | Listed for sale | $525,000+45.8%$199/sqft |
Source: Pikes Peak Homes And Land Ltd #4589081 Report a problem | ||
| 8/3/2005 | Sold | $360,000+18.2%$136/sqft |
Source: Public Record Report a problem | ||
| 12/7/2001 | Sold | $304,591-41.4%$115/sqft |
Source: Public Record Report a problem | ||
| 1/15/2000 | Sold | $520,000$197/sqft |
Source: Agent Provided Report a problem | ||
Get a cash offer in 3 minutes
Find out how much your home could sell for in as little as 3 minutes with a no-obligation cash offer.
Estimated market value
$644,400
