Charming brick Cape Cod full of character in a treasured south Blacksburg neighborhood near the municipal golf course, Huckleberry Trail, downtown, shopping, and Virginia Tech. The functional floor plan includes a spacious living room, dining room, and family room open to the kitchen. A pantry/mudroom connects the kitchen and dining room and opens to a light-filled three-season sunroom overlooking the private, fenced backyard with mature plantings, a hardscape patio, and space to relax, play, entertain, or garden. Hardwood floors extend throughout. The main level offers two bedrooms and a full hall bath with subway tile surround, while upstairs are two additional spacious bedrooms and a second full bath. A full unfinished basement and yard shed provide ample storage. Sidewalks, a shared pollinator garden, and nearby sunset and sledding hills contribute to the neighborhood’s welcoming feel. Great opportunity in a coveted Blacksburg location convenient to so many town attractions!
Pending
$525,000
320 Sunset Blvd, Blacksburg, VA 24060
4beds
2,060sqft
Detached
Built in 1953
0.35 Acres Lot
$-- Zestimate®
$255/sqft
$-- HOA
What's special
Light-filled three-season sunroomBrick cape codHardscape patioFunctional floor planMature plantingsShared pollinator gardenHardwood floors extend throughout
- 17 days |
- 1,918 |
- 96 |
Likely to sell faster than
Zillow last checked:
Listing updated:
Listed by:
Skip Slocum 540-392-8891,
Roots Realty Group 540-553-8238
Source: New River Valley AOR,MLS#: 427925
Facts & features
Interior
Bedrooms & bathrooms
- Bedrooms: 4
- Bathrooms: 2
- Full bathrooms: 2
- Main level bathrooms: 1
- Main level bedrooms: 2
Basement
- Area: 855
Heating
- Forced Air, Natural Gas
Cooling
- Electric
Appliances
- Included: Dishwasher, Dryer/Electric, Electric Range, Refrigerator, Washer, Gas Water Heater
- Laundry: In Basement
Features
- Built-in Features, Ceiling Fan(s), CeramicTile Bath(s), Storage, Pantry, Decorator Touches
- Flooring: Ceramic Tile, Hardwood
- Doors: Pocket Door(s)
- Basement: Full,Exterior Entry
- Attic: None
- Has fireplace: Yes
- Fireplace features: Family Room, Living Room, Masonry, Other - See Remarks
Interior area
- Total structure area: 2,915
- Total interior livable area: 2,060 sqft
- Finished area above ground: 2,060
- Finished area below ground: 0
Property
Parking
- Parking features: None, Concrete
- Has uncovered spaces: Yes
Features
- Levels: One and One Half
- Stories: 1
- Patio & porch: Patio, Patio: 600+ Sq. Ft., Porch: 29.7' X 16.3'
- Fencing: Fenced
Lot
- Size: 0.35 Acres
- Features: Corner Lot, Subdivision
Details
- Parcel number: 017963
- Zoning description: Residential 4
Construction
Type & style
- Home type: SingleFamily
- Architectural style: Cape Cod
- Property subtype: Detached
Materials
- Aluminum Siding, Brick, Vinyl Siding
- Roof: Other - See Remarks,Shingle
Condition
- Very Good
- Year built: 1953
Utilities & green energy
- Electric: Circuit Breakers
- Sewer: Public Sewer
- Water: Public
Community & HOA
Community
- Subdivision: None
HOA
- Has HOA: No
Location
- Region: Blacksburg
Financial & listing details
- Price per square foot: $255/sqft
- Tax assessed value: $461,200
- Annual tax amount: $4,704
- Date on market: 7/2/2026
- Cumulative days on market: 17 days
Estimated market value
Not available
Estimated sales range
Not available
Not available
Price history
| Date | Event | Price |
|---|---|---|
| 7/14/2026 | Pending sale | $525,000$255/sqft |
Source:  New River Valley AOR #427925 Report a problem New River Valley AOR #427925 Report a problem | ||
| 7/2/2026 | Listed for sale | $525,000+183%$255/sqft |
Source: New River Valley AOR #427925 Report a problem | ||
| 1/1/1999 | Sold | $185,500$90/sqft |
Source: Agent Provided Report a problem | ||
Public tax history
| Year | Property taxes | Tax assessment |
|---|---|---|
| 2025 | $3,505 +1.3% | $461,200 |
| 2024 | $3,459 +7.1% | $461,200 |
| 2023 | $3,228 -0.8% | $461,200 +26.1% |
| 2022 | $3,256 | $365,800 |
| 2021 | $3,256 | $365,800 |
| 2020 | $3,256 +9898.8% | $365,800 |
| 2019 | $33 -98.7% | $365,800 +26% |
| 2018 | $2,584 | $290,300 |
| 2017 | $2,584 | $290,300 |
| 2016 | $2,584 | $290,300 |
| 2015 | $2,584 +4.5% | $290,300 +4.5% |
| 2014 | $2,472 -99% | $277,800 |
| 2013 | $247,242 +10129.9% | $277,800 |
| 2012 | $2,417 +16% | $277,800 |
| 2011 | $2,084 -0.6% | $277,800 |
| 2010 | $2,096 +4.2% | -- |
| 2009 | $2,011 | -- |
| 2008 | $2,011 +12.7% | -- |
| 2007 | $1,785 +17.9% | -- |
| 2006 | $1,513 +10.4% | -- |
| 2005 | $1,370 | -- |
| 2004 | $1,370 +4.7% | -- |
| 2003 | $1,309 +25.9% | -- |
| 2002 | $1,040 +9.4% | -- |
| 2001 | $951 | -- |
Find assessor info on the county website
Monthly payment
Est. payment
Payment breakdown
Explore the cost of this home by adjusting the details. Changes won't be saved.Climate risks
Neighborhood: Mountain View
Nearby schools
GreatSchools rating
- 9/10Margaret Beeks Elementary SchoolGrades: PK-5Distance: 0.6 mi
- 8/10Blacksburg Middle SchoolGrades: 6-8Distance: 3.3 mi
- 8/10Blacksburg High SchoolGrades: 9-12Distance: 3.3 mi
Schools provided by the listing agent
- Elementary: Margaret Beeks
- Middle: Blacksburg
- High: Blacksburg
- District: Montgomery County
Source: New River Valley AOR. This data may not be complete. We recommend contacting the local school district to confirm school assignments for this home.
- $430,0004 bd2 ba1.6k sqft318 Sunset Blvd, Blacksburg, VA 24060Sold

- $302,5003 bd2 ba960 sqft1103 Palmer Dr, Blacksburg, VA 24060Off Market
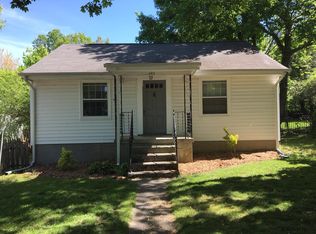
- $480,6004 bd3 ba1.9k sqft1101 Palmer Dr, Blacksburg, VA 24060Off Market
- $244,0002 bd1 ba720 sqft1105 Palmer Dr, Blacksburg, VA 24060Off Market
- $273,3002 bd1 ba1.4k sqft1107 Palmer Dr, Blacksburg, VA 24060Off Market
- $632,2004 bd2 ba2.7k sqft319 Sunset Blvd, Blacksburg, VA 24060Off Market
- $537,2003 bd2 ba-- sqft316 Sunset Blvd #2, Blacksburg, VA 24060Off Market
- $260,0002 bd1 ba1k sqft1109 Palmer Dr, Blacksburg, VA 24060Sold
A local agent can set up tours, give advice and negotiate with sellers.
A local lender can help you make sure your offer is ready when you are.
Similar homes
- $524,9005 bd3 ba2.8k sqft1729 Mountainside Dr, Blacksburg, VA 24060For Sale

 MLS ID #427997, Darin Greear, Long & Foster - Blacksburg. New River Valley AOR
 - $519,9004 bd3 ba2.7k sqft401 Stonegate Dr, Blacksburg, VA 24060For Sale
 MLS ID #427761, Joe Racek, Sycamore Realtors. New River Valley AOR
 - $499,0005 bd3 ba2.7k sqft611 Landsdowne Dr, Blacksburg, VA 24060For Sale
 MLS ID #427265, James Craighead, RE/MAX 8 - Blacksburg. New River Valley AOR
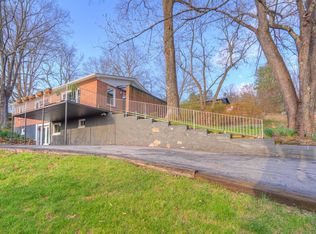
 - $439,0004 bd3 ba2.6k sqft1007 Highland Cir, Blacksburg, VA 24060For Sale
 MLS ID #426822, Jeremy Hart, Nest Realty SWVA. New River Valley AOR
 - $494,0003 bd2 ba2k sqft1200 Westover Dr, Blacksburg, VA 24060For SaleMLS ID #427409, Leslie Roberson, Welcome Home Real Estate. New River Valley AOR
- $465,0005 bd3 ba2.8k sqft1301 Westover Dr, Blacksburg, VA 24060For SaleMLS ID #427533, Cynthia Ilewicz, Nest Realty SWVA. New River Valley AOR
- $649,9003 bd3 ba2k sqft908 Kentwood Dr, Blacksburg, VA 24060For SaleMLS ID #427332, Cody Simpkins, Welcome Home Real Estate. New River Valley AOR
- $435,0004 bd4 ba2.2k sqft1101 Westover Dr, Blacksburg, VA 24060For SaleMLS ID #426801, Joe Racek, Sycamore Realtors. New River Valley AOR
- $439,9003 bd2 ba2.3k sqft1906 Lacy Ln, Blacksburg, VA 24060For SaleMLS ID #426786, Skip Slocum, Roots Realty Group. New River Valley AOR
- $599,0004 bd3 ba2.3k sqft6230 Lilly Rd, Blacksburg, VA 24060For SaleMLS ID #427296, Jim Sarver, Coldwell Banker Townside Bburg. New River Valley AOR
- $530,0004 bd4 ba2.5k sqft435 Tomahawk Dr, Christiansburg, VA 24073For SaleMLS ID #427517, Austin DeVincent, Nest Realty SWVA. New River Valley AOR
- $429,9003 bd3 ba1.8k sqft1207 Gladewood Dr, Blacksburg, VA 24060For SaleMLS ID #427774, Whitney Beckett, UC/Blue Ridge Land - Cburg. New River Valley AOR
- $450,0003 bd3 ba1.8k sqft1506 Oriole Dr, Blacksburg, VA 24060For SaleMLS ID #427550, Erin Vogt, TRINITY Real Estate. New River Valley AOR
- $389,0002 bd2 ba2.1k sqft1951 Harding Rd, Blacksburg, VA 24060For SaleMLS ID #426862, Kelsey Frazier, eXp Realty - Blacksburg. New River Valley AOR
- $489,0004 bd3 ba2.9k sqft1005 Edwards Ln, Blacksburg, VA 24060For SaleMLS ID #425609, Rayne Stenger, Nest Realty SWVA. New River Valley AOR
- $437,5003 bd3 ba1.9k sqft905 Oak Dr, Christiansburg, VA 24073For SaleMLS ID #427967, Tommy Clapp, Coldwell Banker Townside Bburg. New River Valley AOR
- $579,0003 bd3 ba1.9k sqft4027 Emilia Way, Blacksburg, VA 24060For SaleMLS ID #427195, Rayne Stenger, Nest Realty SWVA. New River Valley AOR
- $524,9003 bd3 ba2.2k sqft4717 Riner Rd, Riner, VA 24149For SaleMLS ID #427767, Jake Hinson, RE/MAX 8 - Blacksburg. New River Valley AOR
- $544,0004 bd3 ba2.7k sqft2601 Chaucer Ln, Riner, VA 24149For SaleMLS ID #427504, Tracy Songer, Lavinder Real Estate. New River Valley AOR
- $498,0004 bd4 ba3k sqft1203 Walnut Ridge Rd, Christiansburg, VA 24073For SaleMLS ID #427396, Skip Slocum, Roots Realty Group. New River Valley AOR
