Discover this cozy and charming 2-bedroom, 1-bath home nestled on nearly a 1/4 acre lot with direct access to the park and just a short stroll from the scenic Blue River. Perfect for anyone seeking a peaceful setting with nature right in the backyard, this home offers simplicity, comfort, and low-maintenance living. Step inside to find a bright and inviting layout with neutral tones throughout. The eat-in kitchen features stainless steel appliances and provides a functional space to cook, gather, and enjoy everyday meals. The home's compact footprint makes for easy upkeep, while still offering everything you need. Out back, a large detached garage includes a spacious workshop area-perfect for hobbies, storage, or weekend projects. Whether you're looking for a quiet place to call home or a smart investment, this gem offers the best of small-town charm with park views and river proximity.
Sold
$130,000
320 Sunset Dr, Shelbyville, IN 46176
2beds
768sqft
Residential, Single Family Residence
Built in 1951
10,018 Square Feet Lot
$130,600 Zestimate®
$169/sqft
$1,000 Estimated rent
Home value
$130,600
$99,000 - $172,000
$1,000/mo
Zestimate® history
Owner options
List your home for rent
$1,000/mo
Rent Zestimate®
Find your next renter with Zillow Rental Manager. Plus, with online applications, you can quickly screen prospective tenants – for free.
$1,000/mo
Rent Zestimate®
Refinance and save
$842/mo
Est. payment
Refinancing to a lower rate could help reduce your monthly payments and save thousands over the life of the loan.
$842/mo
Est. payment
Explore your selling options
Work with a Zillow partner agent
Leverage their expertise and Zillow's premium Showcase listings to get your home seen by more buyers.
Get startedList with your own agent
Get your home in front of millions of buyers by listing it on Zillow.
Learn how to do itSell it yourself
Take full control of how buyers see your home on Zillow by listing For Sale by Owner (FSBO).
List your homeWhat's special
Large detached garageCompact footprintPark viewsSpacious workshop areaRiver proximityEat-in kitchenStainless steel appliances
Zillow last checked:
Listing updated:
Listed by:
Nathan Runnebohm 317-441-8383,
Runnebohm Realty, LLC
Bought with:
Nathan Runnebohm
Runnebohm Realty, LLC
Source: MIBOR as distributed by MLS GRID,MLS#: 22048105
Facts & features
Interior
Bedrooms & bathrooms
- Bedrooms: 2
- Bathrooms: 1
- Full bathrooms: 1
- Main level bathrooms: 1
- Main level bedrooms: 2
Primary bedroom
- Level: Main
- Area: 96 Square Feet
- Dimensions: 12x8
Bedroom 2
- Level: Main
- Area: 88 Square Feet
- Dimensions: 11x8
Kitchen
- Level: Main
- Area: 88 Square Feet
- Dimensions: 11x8
Laundry
- Features: Other
- Level: Main
- Area: 55 Square Feet
- Dimensions: 11x5
Living room
- Level: Main
- Area: 176 Square Feet
- Dimensions: 16x11
Heating
- Forced Air
Cooling
- Central Air
Appliances
- Included: Electric Oven, Refrigerator
- Laundry: Main Level
Features
- Attic Access, Eat-in Kitchen
- Windows: Wood Work Painted
- Has basement: No
- Attic: Access Only
Interior area
- Total structure area: 768
- Total interior livable area: 768 sqft
Property
Parking
- Total spaces: 1
- Parking features: Detached
- Garage spaces: 1
- Details: Garage Parking Other(Service Door)
Features
- Levels: One
- Stories: 1
- Patio & porch: Patio, Porch
- Has view: Yes
- View description: Neighborhood
Lot
- Size: 10,018 Square Feet
- Features: City Lot
Details
- Parcel number: 730731400067000002
- Special conditions: Flood Insurance Required,Flood Plain
- Horse amenities: None
Construction
Type & style
- Home type: SingleFamily
- Architectural style: Ranch
- Property subtype: Residential, Single Family Residence
Materials
- Aluminum Siding
- Foundation: Slab
Condition
- Updated/Remodeled
- New construction: No
- Year built: 1951
Utilities & green energy
- Electric: 100 Amp Service
- Water: Public
- Utilities for property: Electricity Connected, Sewer Connected, Water Connected
Community & HOA
Community
- Subdivision: Sunset Perkins
HOA
- Has HOA: No
Location
- Region: Shelbyville
Financial & listing details
- Price per square foot: $169/sqft
- Tax assessed value: $58,800
- Annual tax amount: $1,176
- Date on market: 6/30/2025
- Cumulative days on market: 15 days
- Electric utility on property: Yes
Price history
| Date | Event | Price |
|---|---|---|
| 10/1/2025 | Sold | $130,000-7.1%$169/sqft |
Source:  MIBOR as distributed by MLS GRID #22048105 Report a problem MIBOR as distributed by MLS GRID #22048105 Report a problem | ||
| 7/26/2025 | Pending sale | $139,900$182/sqft |
Source: MIBOR as distributed by MLS GRID #22048105 Report a problem | ||
| 7/15/2025 | Listed for sale | $139,900$182/sqft |
Source: MIBOR as distributed by MLS GRID #22048105 Report a problem | ||
| 7/4/2025 | Pending sale | $139,900$182/sqft |
Source: MIBOR as distributed by MLS GRID #22048105 Report a problem | ||
| 6/30/2025 | Listed for sale | $139,900+471%$182/sqft |
Source: MIBOR as distributed by MLS GRID #22048105 Report a problem | ||
| 4/18/2016 | Sold | $24,500+390%$32/sqft |
Source: Public Record Report a problem | ||
| 2/10/2016 | Listed for sale | $5,000-77.3%$7/sqft |
Source: Williams & Williams Worldwide Real Estate Auction Report a problem | ||
| 9/14/2015 | Sold | $22,000-21.4%$29/sqft |
Source: Public Record Report a problem | ||
| 8/25/2015 | Price change | $28,000-6.7%$36/sqft |
Source: Shelbyville #21367921 Report a problem | ||
| 7/29/2015 | Listed for sale | $30,000-33.3%$39/sqft |
Source: Carpenter, REALTORS #21367921 Report a problem | ||
| 5/2/2014 | Listing removed | $45,000$59/sqft |
Source: Carpenter Realtors #21179620 Report a problem | ||
| 6/1/2013 | Price change | $45,000-18.2%$59/sqft |
Source: Shelbyville #21179620 Report a problem | ||
| 6/2/2012 | Listed for sale | $55,000$72/sqft |
Source: Carpenter Realtors #21179620 Report a problem | ||
Public tax history
| Year | Property taxes | Tax assessment |
|---|---|---|
| 2025 | $1,176 | $58,800 |
| 2024 | $1,176 -10.4% | $58,800 |
| 2023 | $1,312 +10.3% | $58,800 -10.4% |
| 2022 | $1,190 | $65,600 +10.3% |
| 2021 | $1,190 +12.9% | $59,500 |
| 2020 | $1,054 -14.9% | $59,500 +12.9% |
| 2019 | $1,238 +4.7% | $52,700 -14.9% |
| 2018 | $1,182 -19.9% | $61,900 +4.7% |
| 2017 | $1,476 | $59,100 +2.1% |
| 2016 | $1,476 +1.7% | $57,900 -20.1% |
| 2014 | $1,452 +179.5% | $72,500 |
| 2013 | $520 +5.3% | $72,500 +1.7% |
| 2012 | $493 +31.4% | $71,300 +5.2% |
| 2011 | $375 +2.2% | $67,800 |
| 2010 | $367 +2.8% | $67,800 |
| 2009 | $357 | $67,800 +4.1% |
| 2007 | -- | $65,100 +42.8% |
| 2006 | $450 | $45,600 |
| 2005 | -- | $45,600 |
Find assessor info on the county website
Neighborhood: 46176
Nearby homes
- $159,2003 bd1 ba864 sqft402 Sunset Dr, Shelbyville, IN 46176Off Market
- $159,0001 bd1 ba1.1k sqft318 Sunset Dr, Shelbyville, IN 46176Off Market
- $132,0002 bd1 ba768 sqft404 Sunset Dr, Shelbyville, IN 46176Off Market
- $178,1003 bd1 ba1.1k sqft318 N Miller St, Shelbyville, IN 46176Off Market
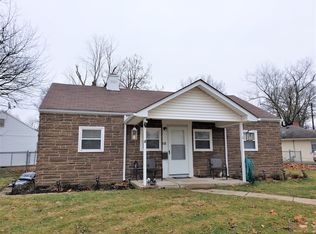
- $155,9002 bd1 ba768 sqft316 Sunset Dr, Shelbyville, IN 46176Off Market
- $144,1003 bd1 ba864 sqft406 Sunset Dr, Shelbyville, IN 46176Off Market
- $176,4003 bd1 ba1.2k sqft401 Sunset Dr, Shelbyville, IN 46176Off Market
- $156,0003 bd1 ba864 sqft314 Sunset Dr, Shelbyville, IN 46176Off Market
Nearby schools
GreatSchools rating
- 5/10Coulston Elementary SchoolGrades: K-5Distance: 1.3 mi
- 6/10Shelbyville Middle SchoolGrades: 6-8Distance: 1.6 mi
- 6/10Shelbyville Sr High SchoolGrades: 9-12Distance: 1.6 mi
Schools provided by the listing agent
- Middle: Shelbyville Middle School
- High: Shelbyville Sr High School
Source: MIBOR as distributed by MLS GRID. This data may not be complete. We recommend contacting the local school district to confirm school assignments for this home.
Get a cash offer in 3 minutes
Find out how much your home could sell for in as little as 3 minutes with a no-obligation cash offer.
Estimated market value
$130,600
Get a cash offer in 3 minutes
Find out how much your home could sell for in as little as 3 minutes with a no-obligation cash offer.
Estimated market value
$130,600
- Indiana
- Shelby County
- Shelbyville
- 46176
- 320 Sunset Dr
Nearby cities
Nearby neighborhoods
Nearby zip codes
Other Shelbyville Topics
