Skip main navigation
Active
  • Price cut: $145K (6/17)
    $1,750,000

    320 Sweet Gum Cir, Milton, GA 30004

    6beds
    6,657sqft
    : 
    Loading
    Get pre-qualified
    Single Family Residence, Residential
    Built in 2003
    1.01 Acres Lot
    $1,681,000 Zestimate®
    $263/sqft
    $104/mo HOA

    What's special

    Sophisticated modern-classic interiorsSoothing rock waterfallGleaming hardwood floors throughoutAbundant natural lightClassic rocking-chair front porchStainless steel appliancesSunny dining area
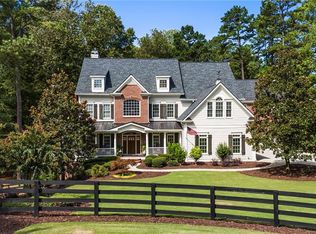
    Experience the best of Milton living in a home that beautifully combines sophisticated, modern-classic interiors with an extraordinary backyard oasis. Positioned on a premium cul-de-sac lot, this property offers a rare blend of rural tranquility and upscale convenience. Nestled in the highly sought-after Nettlebrook Farms community, residents enjoy swim and tennis amenities, a clubhouse, playground, neighborhood events, and expansive green spaces. A classic rocking-chair front porch sets the tone for the timeless Southern Living aesthetic found throughout the home. Inside, clean lines, refined finishes, and abundant natural light define the main level. This floor features French doors that open to a dedicated music room, a fireside living room with coffered ceilings and built-ins, an inviting dining room, a convenient ensuite guest room, and gleaming hardwood floors throughout. The beautifully appointed gourmet kitchen features granite countertops, stainless steel appliances, and a sunny dining area. It flows effortlessly into a striking keeping room anchored by a stacked stone fireplace and vaulted stained beadboard ceiling. The kitchen dining area opens seamlessly to your spectacular outdoor retreat. Entertain on the custom, expanded solid teak wood deck, complete with a Canvas Canopy and ceiling fan. An ultra-private PebbleTec saltwater gunite pool and integrated spa serve as the centerpiece of the backyard, highlighted by a soothing rock waterfall and surrounded by lush, private landscaping. On the upper level, thoughtful luxuries continue in the Primary Suite, boasting an elegant tray ceiling, an inviting fireplace with a separate seating area, a wet bar, and a luxurious, spa-like Master Bath. Generous secondary bedrooms and baths complement the spacious, versatile bonus room. The daylight terrace level offers incredible flexibility with a media room, billiards room, game area, home office, workshop, and abundant storage. Walk straight out to an expansive paver stone patio and the backyard beyond. Offering the perfect balance of tranquil surroundings and modern convenience, this exceptional Milton retreat is just minutes from Crabapple, Alpharetta, top-rated schools, farmers markets, festivals, dining, shopping, golf, parks, and scenic walking trails. Schedule your private showing today.
    19 days
    |
    1,123
    |
    40
    |

    Zillow last checked:

    Listing updated:

    Listed by:

    CARMELINA DESOUSA,

    Keller Williams Rlty, First Atlanta 404-531-5700

    Source: FMLS GA,MLS#: 7785926MLS Logo

    Loading...

      Facts & features

      Interior

      Bedrooms & bathrooms
      • Bedrooms: 6
      • Bathrooms: 6
      • Full bathrooms: 5
      • 1/2 bathrooms: 1
      • Main level bathrooms: 1
      • Main level bedrooms: 1
      Rooms
      • Room types: Basement, Bonus Room, Dining Room, Kitchen, Laundry, Living Room, Master Bathroom, Master Bedroom
      Primary bedroom
      • Features: Oversized Master, Other
      • Level: Oversized Master, Other
      Bedroom
      • Features: Oversized Master, Other
      Primary bathroom
      • Features: Double Vanity, Separate Tub/Shower, Vaulted Ceiling(s), Whirlpool Tub
      Dining room
      • Features: Butlers Pantry, Separate Dining Room
      Kitchen
      • Features: Breakfast Bar, Cabinets White, Eat-in Kitchen, Keeping Room, Kitchen Island, Pantry, Stone Counters, View to Family Room
      Heating
      • Central, Forced Air, Natural Gas, Zoned
      Cooling
      • Ceiling Fan(s), Central Air, Electric, Zoned
      Appliances
      • Included: Dishwasher, Disposal, Double Oven, Gas Cooktop, Gas Water Heater, Microwave, Range Hood
      • Laundry: Laundry Room, Upper Level
      Features
      • Bookcases, Coffered Ceiling(s), Crown Molding, Double Vanity, Entrance Foyer 2 Story, High Speed Internet, Recessed Lighting, Tray Ceiling(s), Vaulted Ceiling(s), Walk-In Closet(s), Wet Bar
      • Flooring: Carpet, Hardwood, Tile
      • Windows: Double Pane Windows, Plantation Shutters
      • Basement: Daylight,Exterior Entry,Finished,Finished Bath,Full,Interior Entry
      • Attic: Pull Down Stairs
      • Number of fireplaces: 3
      • Fireplace features: Electric, Gas Starter, Great Room, Keeping Room, Master Bedroom
      • Common walls with other units/homes: No Common Walls
      Interior area
      • Total structure area: 6,657
      • Total interior livable area: 6,657 sqft
      • Finished area above ground: 4,621
      • Finished area below ground: 2,036
      Video & virtual tour

      Property

      Parking
      • Parking features: Attached, Driveway, Garage Door Opener, Garage Faces Side, Kitchen Level, Level Driveway
      • Has attached garage: Yes
      • Has uncovered spaces: Yes
      Accessibility
      • Accessibility features: None
      Features
      • Levels: Two
      • Stories: 2
      • Patio & porch: Covered, Deck, Front Porch, Patio
      • Exterior features: Lighting, Private Yard, Rear Stairs
      • Has private pool: Yes
      • Pool features: Gunite, In Ground, Pool/Spa Combo, Private, Salt Water, Waterfall
      • Has spa: Yes
      • Spa features: Bath, None
      • Fencing: Back Yard,Fenced,Wood
      • Has view: Yes
      • View description: Other
      • Waterfront features: None
      • Body of water: None
      Lot
      • Size: 1.01 Acres
      • Features: Cul-De-Sac, Landscaped, Private, Sprinklers In Front, Sprinklers In Rear
      Details
      • Additional structures: None
      • Parcel number: 22 459007441217
      • Other equipment: None
      • Horse amenities: None

      Construction

      Type & style
      • Home type: SingleFamily
      • Architectural style: Traditional
      • Property subtype: Single Family Residence, Residential
      Materials
      • HardiPlank Type
      • Foundation: Concrete Perimeter
      • Roof: Composition
      Condition
      • Resale
      • New construction: No
      • Year built: 2003

      Utilities & green energy

      • Electric: 110 Volts
      • Sewer: Septic Tank
      • Water: Public
      • Utilities for property: Cable Available, Electricity Available, Natural Gas Available, Phone Available, Water Available
      Green energy
      • Energy efficient items: None
      • Energy generation: None

      Community & HOA

      Community
      • Features: Clubhouse, Homeowners Assoc, Pickleball, Playground, Pool, Sidewalks, Street Lights, Tennis Court(s)
      • Security: Smoke Detector(s)
      • Subdivision: Nettlebrook Farms
      HOA
      • Has HOA: Yes
      • Services included: Maintenance Grounds, Swim, Tennis
      • HOA fee: $1,250 annually
      Location
      • Region: Milton

      Financial & listing details

      • Price per square foot: $263/sqft
      • Tax assessed value: $1,090,400
      • Annual tax amount: $7,259
      • Date on market: 6/18/2026
      • Electric utility on property: Yes
      • Road surface type: Asphalt, Paved

        Estimated market value

        $1,681,000

        $1.60M - $1.77M

        $6,537/mo

        Price history

        DateEventPrice
        6/17/2026Price change$1,750,000-7.7%$263/sqft
        Source: GAMLS #10783034 Report a problem
        6/10/2026Listed for sale$1,895,000+164.7%$285/sqft
        Source: GAMLS #10783034 Report a problem
        4/14/2004Sold$716,000$108/sqft
        Source: Public Record Report a problem

        Public tax history

        YearProperty taxesTax assessment
        2024$7,050 +10.3%$436,160
        2023$6,388 +12%$436,160 +91.1%
        2022$5,705 +0.1%$228,280 +3%
        2021$5,697 -28.2%$221,600 -21.1%
        2020$7,930 -7.3%$280,960 +1.8%
        2019$8,554 $276,000 +2.4%
        2018$8,554 $269,520 +24%
        2017$8,554 +22%$217,320 +0.6%
        2016$7,014 +1.3%$215,920
        2015$6,925 +17.9%$215,920 +5.7%
        2014$5,874 +4.7%$204,360
        2013$5,610 -0.4%$204,360
        2012$5,632 $204,360 -12.8%
        2011-- $234,240
        2010$6,506 +21.8%$234,240
        2009$5,340 $234,240 -0.3%
        2008-- $234,840
        2007$6,314 $234,840
        2005-- $234,840

        Find assessor info on the county website

        Monthly payment

        Est. payment

        Payment breakdown

        Explore the cost of this home by adjusting the details. Changes won't be saved.
        All calculations are estimates and provided by Zillow, Inc. for informational purposes only. Actual amounts may vary.
        HOA fees may include property taxes on listings classified as Co-Ops. Contact the listing agent and/or owner for fee details.
        Mortgage interest rates are dependent on a number of factors, including credit score, down payment, and repayment length. Interest rate data provided by Zillow Group Marketplace, Inc. as of 1/1/1970 from various mortgage lenders with which we have lead or other similar arrangements; the Estimated Payment is an average of those rates.
        See how much you could borrow to make a competitive offer.

        Climate risks

        Neighborhood: 30004

        Getting around

        0 / 100
        Car-Dependent
        13 / 100
        Somewhat Bikeable

        Nearby schools

        GreatSchools rating
        Schools provided by the listing agent
        • Elementary: Birmingham Falls
        • Middle: Hopewell
        • High: Cambridge

        Source: FMLS GA. This data may not be complete. We recommend contacting the local school district to confirm school assignments for this home.

        A local agent can set up tours, give advice and negotiate with sellers.

        Browse local experts

        Similar homes

        Skip to the end of the carouselSkip to the beginning of the carousel