Welcome home to this beautifully maintained 3-bedroom, 2-bathroom residence offering an inviting open floor plan designed for comfortable everyday living and effortless entertaining. Filled with an abundance of natural light, the spacious living areas create a warm and welcoming atmosphere throughout. This home has been meticulously cared for and features a new roof installed in 2025, providing peace of mind for years to come. The functional layout, attached 2-car garage, and pride of ownership make this property truly move-in ready. Nestled in a quiet, established neighborhood, you'll love being just a short walk from Eagle Rim Park, where you can take in breathtaking panoramic views of the City of Grand Junction, the Colorado River, the Bookcliffs, and the Grand Mesa. Whether you're enjoying a morning stroll, an evening sunset, or simply relaxing at home, this property offers the perfect blend of comfort, convenience, and scenic beauty. Don't miss your opportunity to make this exceptional home your own!
For sale
$409,000
320 Talon Dr, Grand Junction, CO 81503
3beds
2baths
1,562sqft
Single Family Residence
Built in 2002
6,969 Square Feet Lot
$-- Zestimate®
$262/sqft
$4/mo HOA
What's special
Warm and welcoming atmosphereAbundance of natural lightInviting open floor planFunctional layout
- 2 days |
- 244 |
- 9 |
Zillow last checked:
Listing updated:
Listed by:
DEREK IRICK 970-424-8425,
BRAY REAL ESTATE
Source: GJARA,MLS#: 20263543
Facts & features
Interior
Bedrooms & bathrooms
- Bedrooms: 3
- Bathrooms: 2
Rooms
- Room types: None
Primary bedroom
- Level: Main
- Dimensions: 17.4 x 11.8
Bedroom 2
- Level: Main
- Dimensions: 10.4 x 10.2
Bedroom 3
- Level: Main
- Dimensions: 11.4 x 10.4
Dining room
- Level: Main
- Dimensions: 16.3 x 12
Family room
- Dimensions: -
Kitchen
- Level: Main
- Dimensions: 13.3 x 10.8
Laundry
- Level: Main
- Dimensions: 6 x 4
Living room
- Level: Main
- Dimensions: 15.5 x 20
Heating
- Baseboard, Hot Water
Cooling
- Central Air
Appliances
- Included: Dishwasher, Disposal, Gas Oven, Gas Range, Microwave, Refrigerator
- Laundry: Laundry Closet, In Hall, Washer Hookup, Dryer Hookup
Features
- Ceiling Fan(s), Garden Tub/Roman Tub, Kitchen/Dining Combo, Laminate Counters, Main Level Primary, Pantry, Walk-In Closet(s), Walk-In Shower, Window Treatments
- Flooring: Carpet, Laminate
- Windows: Window Coverings
- Basement: Crawl Space
- Has fireplace: No
- Fireplace features: None
Interior area
- Total structure area: 1,562
- Total interior livable area: 1,562 sqft
Property
Parking
- Total spaces: 2
- Parking features: Attached, Garage, Garage Door Opener
- Attached garage spaces: 2
Accessibility
- Accessibility features: None, Low Threshold Shower
Features
- Stories: 1
- Patio & porch: Open, Patio
- Exterior features: None, Sprinkler/Irrigation
- Fencing: Privacy
Lot
- Size: 6,969 Square Feet
- Dimensions: 70 x 95
- Features: Landscaped, Sprinkler System
Details
- Parcel number: 294524442011
- Zoning description: RSF
Construction
Type & style
- Home type: SingleFamily
- Architectural style: Ranch
- Property subtype: Single Family Residence
Materials
- Stucco, Wood Frame
- Roof: Asphalt,Composition
Condition
- Year built: 2002
Utilities & green energy
- Sewer: Connected
- Water: Public
Community & HOA
Community
- Subdivision: Eagle Subd
HOA
- Has HOA: Yes
- Services included: Sprinkler
- HOA fee: $50 annually
Location
- Region: Grand Junction
- Elevation: 4600
Financial & listing details
- Price per square foot: $262/sqft
- Tax assessed value: $389,920
- Annual tax amount: $1,281
- Date on market: 7/20/2026
Estimated market value
Not available
Estimated sales range
Not available
Not available
Price history
| Date | Event | Price |
|---|---|---|
| 7/20/2026 | Listed for sale | $409,000+109.7%$262/sqft |
Source: GJARA #20263543 Report a problem | ||
| 10/31/2011 | Sold | $195,000+15.2%$125/sqft |
Source: Public Record Report a problem | ||
| 9/16/2003 | Sold | $169,200+383.4%$108/sqft |
Source: Public Record Report a problem | ||
| 11/18/2002 | Sold | $35,000$22/sqft |
Source: Public Record Report a problem | ||
Public tax history
| Year | Property taxes | Tax assessment |
|---|---|---|
| 2025 | $1,281 +0.5% | $27,490 +4.8% |
| 2024 | $1,275 +53.6% | $26,240 -3.6% |
| 2023 | $830 -36.4% | $27,220 +67.4% |
| 2022 | $1,304 +6.2% | $16,260 -2.8% |
| 2021 | $1,228 | $16,730 +3.2% |
| 2020 | $1,228 +14.8% | $16,210 -0.7% |
| 2019 | $1,069 | $16,320 +21% |
| 2018 | $1,069 +2.2% | $13,490 |
| 2017 | $1,046 | $13,490 -9.9% |
| 2016 | $1,046 -0.7% | $14,980 |
| 2015 | $1,054 +10.2% | $14,980 +10.9% |
| 2014 | $957 | $13,510 |
| 2013 | -- | $13,510 -5.5% |
| 2012 | $975 | $14,290 |
| 2011 | -- | $14,290 -22.9% |
| 2010 | -- | $18,540 |
| 2009 | -- | $18,540 +21.9% |
| 2008 | $1,090 -9.9% | $15,210 |
| 2007 | $1,210 +20.6% | $15,210 +24% |
| 2006 | $1,003 -8.5% | $12,270 |
| 2005 | $1,097 +12.7% | $12,270 +5.1% |
| 2004 | $974 +194.5% | $11,680 +220.9% |
| 2003 | $331 | $3,640 |
Find assessor info on the county website
Monthly payment
Est. payment
Payment breakdown
Explore the cost of this home by adjusting the details. Changes won't be saved.Climate risks
Neighborhood: 81503
Nearby schools
GreatSchools rating
- 4/10Dos Rios Elementary SchoolGrades: PK-5Distance: 1.1 mi
- 5/10Orchard Mesa Middle SchoolGrades: 6-8Distance: 0.2 mi
- 5/10Grand Junction High SchoolGrades: 9-12Distance: 2.4 mi
Schools provided by the listing agent
- Elementary: Dos Rios
- Middle: Orchard Mesa
- High: Grand Junction
Source: GJARA. This data may not be complete. We recommend contacting the local school district to confirm school assignments for this home.
- $394,9003 bd2 ba1.5k sqft320 1/2 Talon Dr, Grand Junction, CO 81503Off Market
- $384,5003 bd2 ba1.2k sqft318 1/2 Talon Dr, Grand Junction, CO 81503Off Market
- $292,8003 bd2 ba1.1k sqft321 Mountain View St, Grand Junction, CO 81503Off Market
- $473,7005 bd2 ba1.8k sqft323 Mountain View St, Grand Junction, CO 81503Off Market
- $402,6003 bd2 ba1.4k sqft322 Talon Dr, Grand Junction, CO 81503Off Market
- $465,7004 bd2 ba1.8k sqft317 Talon Dr, Grand Junction, CO 81503Off Market
- $398,4003 bd2 ba1.4k sqft319 Talon Dr, Grand Junction, CO 81503Off Market
- $528,1005 bd3 ba2.3k sqft318 Talon Dr, Grand Junction, CO 81503Off Market
A local agent can set up tours, give advice and negotiate with sellers.
A local lender can help you make sure your offer is ready when you are.
Similar homes
- $349,9004 bd1 ba1.3k sqft308 Zuni Dr, Grand Junction, CO 81503For Sale
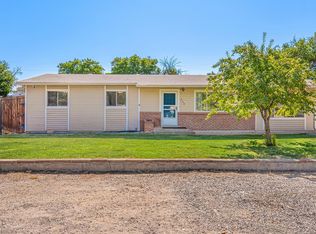 MLS ID #20263556, CAROLEE HAWKINS - THE KIMBROUGH TEAM, THE AGENCY GRAND JUNCTION. GJARA
 - $--3 bd1 ba1k sqft309 1/2 Acoma Dr, Grand Junction, CO 81503Auction
 Auction.com 2
 - $--3 bd2 ba1.4k sqft2703 1/2 Rincon Dr, Grand Junction, CO 81503Auction
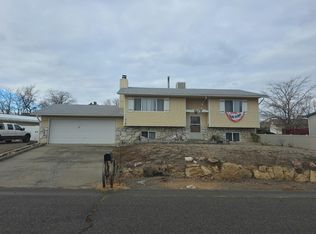 Auction.com 2
 - $429,0002 bd2 ba1.4k sqft2747 Eclipse Ave, Grand Junction, CO 81503For Sale
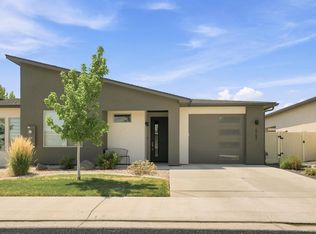 MLS ID #20263525, KILEY THOMPSON, RE/MAX RISE UP. GJARA
 - $399,9003 bd2 ba1.2k sqft265 1/2 Nashua Ln, Grand Junction, CO 81503For SaleMLS ID #20263007, ANNA DERBY - ANNA AND ASSOCIATES, RE/MAX 4000, INC. GJARA
- $--3 bd2 ba1.1k sqft2806 Monroe Ct, Grand Junction, CO 81503AuctionAuction.com 2
- $399,9003 bd3 ba1.5k sqft2860 B 3/4 Rd, Grand Junction, CO 81503For SaleMLS ID #20262813, LAUREEN GUTIERREZ, HOMESMART REALTY PARTNERS. GJARA
- $435,0003 bd3 ba1.4k sqft2795 Oxford Ave, Grand Junction, CO 81503For SaleMLS ID #20263102, BARB ABRAMS, REALTY ONE GROUP WESTERN SLOPE. GJARA
- $378,0003 bd2 ba1.4k sqft265 E Lynwood St, Grand Junction, CO 81503For SaleMLS ID #20262988, KACI PINNT, COLDWELL BANKER DISTINCTIVE PROPERTIES. GJARA
- $--3 bd1 ba1.1k sqft281 Pine St, Grand Junction, CO 81503AuctionAuction.com 2
- $379,9004 bd3 ba1.7k sqft271 1/2 Nashua Ln, Grand Junction, CO 81503For SaleMLS ID #20262832, LISA FULMER, THE CHRISTI REECE GROUP. GJARA
- $375,0003 bd2 ba1.4k sqft201 Knob Hill Dr, Grand Junction, CO 81503For SaleMLS ID #20263425, THE GERBER GROUP, THE AGENCY GRAND JUNCTION. GJARA
- $469,9003 bd2 ba1.5k sqft2840 1/2 Trevor Mesa Dr, Grand Junction, CO 81503For SaleMLS ID #20263512, BRANDON PALMER, RE/MAX 4000, INC. GJARA
- $550,0004 bd2 ba1.7k sqft1675 Aspen St, Grand Junction, CO 81503For SaleMLS ID #20263557, BARRETT KENDALL, BRAY REAL ESTATE. GJARA
- $450,0003 bd2 ba1.7k sqft2851 Fenel Ave, Grand Junction, CO 81501For SaleMLS ID #20263415, THE GERBER GROUP, THE AGENCY GRAND JUNCTION. GJARA
- $415,0002 bd2 ba1.3k sqft2890 C 1/2 Rd, Grand Junction, CO 81501For SaleMLS ID #20263221, ROBBIE SENG, HOMESMART REALTY PARTNERS. GJARA
- $485,0003 bd2 ba1.7k sqft243 29th Rd, Grand Junction, CO 81503For SaleMLS ID #20262942, SHERI GRIEGO, PRESTIGE REALTY, LLC. GJARA
- $334,9953 bd1 ba1.2k sqft2772 1/2 Hartford Ct, Grand Junction, CO 81503For SaleMLS ID #193566, Terri Montano, Diamond Realty & Property, LLC. AGSMLS
- $319,9002 bd2 ba1.1k sqft1163 Santa Clara Ave, Grand Junction, CO 81503For SaleMLS ID #20263489, DENESE HANSEN, HANSEN & ASSOC. GJARA
- $419,9003 bd2 ba1.6k sqft439 Donogal Dr Unit B, Grand Junction, CO 81504For SaleMLS ID #20263307, JEREMY FELT, HARVEST REALTY, LLC. GJARA
