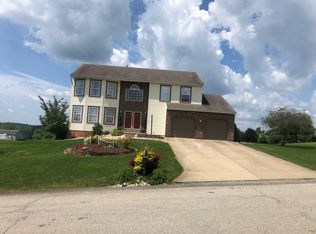
Tomorrow's memories start here in this spacious, meticulously maintained home in Falcon Ridge! A 2 story foyer w/curved staircase welcomes you!You're sure to love the recently remodeled kitchen with dark toned cabinetry w/soft close drawers, granite counters, tiled backsplash, under counter lighting, stainless GE Cafe appliances!Thermostatically controlled heated porcelain flooring spans the kitchen, foyer, breakfast area, laundry!Having an open floor plan, the Family Rm is complimented w/engineered HW & corner gas fireplace!Entertain in the formal Living Rm and Dining Rm share a 2-sided fireplace!The owners suite w/cathedral ceiling is a true retreat w/it's fabulous bath w/jetted garden tub, handsome tiled shower w/rain head, granite dual vanities & makeup area!His and Her's closets have built in closet systems!Engineered HW all bedrooms and hallway!Relax on the amazing partially covered deck with paddle fan and hot tub and enjoy the awesome panoramic views! Truly a wonderful home!
Sold for $430,000
$430,000
320 Talon Dr, North Huntingdon, PA 15642
4beds
2,444sqft
Single Family Residence
Built in 1997
0.53 Acres Lot
$472,000 Zestimate®
$176/sqft
$3,209 Estimated rent
Home value
$472,000
$448,000 - $496,000
$3,209/mo
Zestimate® history
Owner options
List your home for rent
$3,209/mo
Rent Zestimate®
Find your next renter with Zillow Rental Manager. Plus, with online applications, you can quickly screen prospective tenants – for free.
$3,209/mo
Rent Zestimate®
Refinance and save
$2,702/mo
Est. payment
Refinancing to a lower rate could help reduce your monthly payments and save thousands over the life of the loan.
$2,702/mo
Est. payment
Explore your selling options
Work with a Zillow partner agent
Leverage their expertise and Zillow's premium Showcase listings to get your home seen by more buyers.
Get startedList with your own agent
Get your home in front of millions of buyers by listing it on Zillow.
Learn how to do itSell it yourself
Take full control of how buyers see your home on Zillow by listing For Sale by Owner (FSBO).
List your homeWhat's special
Zillow last checked:
Listing updated:
Listed by:
Cheryl Cook 724-863-3300,
HOWARD HANNA REAL ESTATE SERVICES
Bought with:
Heather Schultheis
RE/MAX SELECT REALTY
Source: WPMLS,MLS#: 1663863 Originating MLS: West Penn Multi-List
Originating MLS: West Penn Multi-ListFacts & features
Interior
Bedrooms & bathrooms
- Bedrooms: 4
- Bathrooms: 3
- Full bathrooms: 2
- 1/2 bathrooms: 1
Primary bedroom
- Level: Upper
- Dimensions: 22x14
Bedroom 2
- Level: Upper
- Dimensions: 12x10
Bedroom 3
- Level: Upper
- Dimensions: 12x10
Bedroom 4
- Level: Upper
- Dimensions: 14x14
Dining room
- Level: Main
- Dimensions: 14x14
Entry foyer
- Level: Main
- Dimensions: 15x10
Family room
- Level: Main
- Dimensions: 20x14
Kitchen
- Level: Main
- Dimensions: 23x14
Laundry
- Level: Main
Living room
- Level: Main
- Dimensions: 20x14
Heating
- Forced Air, Gas
Cooling
- Central Air, Electric
Appliances
- Included: Some Gas Appliances, Convection Oven, Dryer, Dishwasher, Disposal, Microwave, Refrigerator, Stove, Washer
Features
- Hot Tub/Spa, Jetted Tub, Kitchen Island, Pantry
- Flooring: Carpet, Ceramic Tile, Hardwood
- Basement: Unfinished,Walk-Out Access
- Number of fireplaces: 2
- Fireplace features: Family/Living/Great Room
Interior area
- Total structure area: 2,444
- Total interior livable area: 2,444 sqft
Property
Parking
- Total spaces: 2
- Parking features: Attached, Garage, Garage Door Opener
- Has attached garage: Yes
Features
- Levels: Two
- Stories: 2
- Has spa: Yes
- Spa features: Hot Tub
Lot
- Size: 0.53 Acres
- Dimensions: 0.5292
Details
- Parcel number: 5411140232
Construction
Type & style
- Home type: SingleFamily
- Architectural style: Two Story
- Property subtype: Single Family Residence
Materials
- Vinyl Siding
- Roof: Asphalt
Condition
- Resale
- Year built: 1997
Utilities & green energy
- Sewer: Public Sewer
- Water: Public
Community & HOA
Community
- Subdivision: Falcon Ridge
Location
- Region: North Huntingdon
Financial & listing details
- Price per square foot: $176/sqft
- Tax assessed value: $45,760
- Annual tax amount: $5,758
- Date on market: 7/22/2024
Price history
| Date | Event | Price |
|---|---|---|
| 8/23/2024 | Sold | $430,000$176/sqft |
Source:  WPMLS #1663863 Report a problem WPMLS #1663863 Report a problem | ||
| 7/26/2024 | Contingent | $430,000$176/sqft |
Source: WPMLS #1663863 Report a problem | ||
| 7/22/2024 | Listed for sale | $430,000$176/sqft |
Source: WPMLS #1663863 Report a problem | ||
Public tax history
| Year | Property taxes | Tax assessment |
|---|---|---|
| 2024 | $6,025 +10.8% | $45,760 |
| 2023 | $5,438 | $45,760 |
| 2022 | $5,438 +0.8% | $45,760 |
| 2021 | $5,392 +2.5% | $45,760 |
| 2020 | $5,260 | $45,760 |
| 2019 | $5,260 +4.4% | $45,760 |
| 2018 | $5,040 +2.2% | $45,760 |
| 2017 | $4,930 +4.1% | $45,760 |
| 2016 | $4,736 | $45,760 |
| 2015 | $4,736 +1.8% | $45,760 |
| 2014 | $4,651 +0.6% | $45,760 |
| 2013 | $4,621 +0.4% | $45,760 |
| 2012 | $4,601 | $45,760 |
| 2011 | $4,601 | $45,760 |
| 2010 | $4,601 +1.9% | $45,760 |
| 2009 | $4,516 | $45,760 |
| 2008 | $4,516 | $45,760 |
| 2007 | $4,516 +1.1% | $45,760 |
| 2006 | $4,466 +4% | $45,760 |
| 2005 | $4,294 +7.1% | $45,760 |
| 2004 | $4,008 +9.4% | $45,760 |
| 2003 | $3,663 | $45,760 |
| 2002 | $3,663 +7.4% | $45,760 |
| 2000 | $3,411 | $45,760 |
Find assessor info on the county website
Neighborhood: 15642
Nearby homes
- $42,610-- bd-- ba2.5k sqft310 Talon Dr, North Huntingdon, PA 15642Off Market
- $474,4004 bd3 ba2.5k sqft330 Talon Dr, North Huntingdon, PA 15642Off Market
- $41,040-- bd-- ba2.6k sqft131 Falcon Ridge Dr, North Huntingdon, PA 15642Off Market
- $41,960-- bd-- ba2.5k sqft300 Talon Dr, North Huntingdon, PA 15642Off Market
- $42,260-- bd-- ba2.5k sqft121 Falcon Ridge Dr, North Huntingdon, PA 15642Off Market
- $42,710-- bd-- ba2.6k sqft340 Talon Dr, North Huntingdon, PA 15642Off Market
- $468,4004 bd4 ba2.6k sqft141 Falcon Ridge Dr, North Huntingdon, PA 15642Off Market
- $394,6004 bd3 ba2.3k sqft311 Talon Dr, North Huntingdon, PA 15642Off Market
Nearby schools
GreatSchools rating
- 10/10Sunset Valley El SchoolGrades: K-4Distance: 1.1 mi
- 7/10Norwin Middle SchoolGrades: 7-8Distance: 1.2 mi
- 9/10Norwin Senior High SchoolGrades: 9-12Distance: 1.5 mi
Schools provided by the listing agent
- District: Norwin
Source: WPMLS. This data may not be complete. We recommend contacting the local school district to confirm school assignments for this home.


Get pre-qualified for a loan
At Zillow Home Loans, we can pre-qualify you in as little as 5 minutes with no impact to your credit score.An equal housing lender. NMLS #10287.
Sell for more on Zillow
Get a Zillow Showcase℠ listing at no additional cost and you could sell for .
$472,000
2% more
+$9,440
With Zillow Showcase(estimated)
$481,440
- Pennsylvania
- Westmoreland County
- Irwin
- 15642
- 320 Talon Dr
Nearby cities
Nearby zip codes
Other Irwin Topics
