Escape to your own private treed sanctuary in this beautifully remodeled 2-story retreat, perfectly situated on nearly a third of an acre corner lot near the shores of Lake Lewisville. Entertain in your backyard paradise designed for year-round enjoyment, featuring a remodeled pool with a recent LED light, and a massive patio with an XL hot tub. This home makes a stunning first impression with a freshly stained front walkway, mature trees, lush landscaping, and gorgeous zoysia grass. The open-concept layout is bathed in natural light through abundant windows designed for energy efficiency, highlighting the extensive luxury plank flooring that flows throughout the main living areas. The modern kitchen featuring crisp white cabinetry, granite countertops, stainless steel appliances, a recently replaced dishwasher, and a breakfast bar for effortless morning routines. Host unforgettable gatherings in the dining room, where a magnificent floor-to-ceiling brick fireplace creates an intimate hearthside dining atmosphere. Unwind in the first-floor primary suite boasting a decorative accent wall, recessed lighting, and a spa-like ensuite with a semi-frameless shower and granite vanity. A versatile flex space provides the perfect footprint for a dedicated home office or playroom. The low-maintenance artificial turf grass ensures a lush landscape, while the storage buildings and 2-car garage provide ample room for hobbies. XL driveway plus a carport ideal for boat parking and a location less than five minutes from Copperas Branch Park, this home offers the ultimate lifestyle for lake enthusiasts. THe quiet neighborhood has access to an extensive trail sytem. Close proximity to the 36-acre Doubletree Ranch Park, perfect for outdoor enthusiasts who enjoy miles of walking trails, a playground, soccer fields, a splash pad, and opportunities for fishing, paddleboarding, kayaking, and canoeing on the 4- and 60-acre lakes. Click the Virtual Tour link to see the 3D Tour!
Sold
Price Unknown
320 Tanglewood Ln, Highland Village, TX 75077
4beds
2,300sqft
Single Family Residence
Built in 1976
0.3 Acres Lot
$529,800 Zestimate®
$--/sqft
$4,543 Estimated rent
Home value
$529,800
$503,000 - $562,000
$4,543/mo
Zestimate® history
Owner options
List your home for rent
$4,543/mo
Rent Zestimate®
Find your next renter with Zillow Rental Manager. Plus, with online applications, you can quickly screen prospective tenants – for free.
$4,543/mo
Rent Zestimate®
Refinance and save
Refinancing to a lower rate could help reduce your monthly payments and save thousands over the life of the loan.
Explore your selling options
Work with a Zillow partner agent
Leverage their expertise and Zillow's premium Showcase listings to get your home seen by more buyers.
Get startedList with your own agent
Get your home in front of millions of buyers by listing it on Zillow.
Learn how to do itSell it yourself
Take full control of how buyers see your home on Zillow by listing For Sale by Owner (FSBO).
List your homeWhat's special
Storage buildingsRecessed lightingStainless steel appliancesLow-maintenance artificial turf grassGranite countertopsPrivate treed sanctuaryLush landscaping
Zillow last checked:
Listing updated:
Listed by:
Russell Rhodes 0484034 972-899-5600,
Berkshire HathawayHS PenFed TX 972-899-5600
Bought with:
Greg Yeater, 0495947
All City Real Estate Ltd. Co
Source: NTREIS,MLS#: 21242088
Facts & features
Interior
Bedrooms & bathrooms
- Bedrooms: 4
- Bathrooms: 3
- Full bathrooms: 2
- 1/2 bathrooms: 1
Primary bedroom
- Features: En Suite Bathroom, Walk-In Closet(s)
- Level: First
- Dimensions: 17 x 13
Bedroom
- Features: Walk-In Closet(s)
- Level: Second
- Dimensions: 14 x 12
Bedroom
- Features: Walk-In Closet(s)
- Level: Second
- Dimensions: 13 x 11
Bedroom
- Features: Walk-In Closet(s)
- Level: Second
- Dimensions: 13 x 10
Dining room
- Features: Fireplace
- Level: First
- Dimensions: 14 x 13
Kitchen
- Features: Breakfast Bar, Built-in Features, Eat-in Kitchen, Granite Counters, Pantry
- Level: First
- Dimensions: 13 x 12
Living room
- Level: First
- Dimensions: 20 x 18
Office
- Level: First
- Dimensions: 11 x 11
Utility room
- Features: Built-in Features, Utility Room
- Level: First
- Dimensions: 6 x 6
Appliances
- Included: Dishwasher, Electric Cooktop, Electric Oven, Electric Range, Disposal, Gas Water Heater
- Laundry: Washer Hookup, Dryer Hookup, ElectricDryer Hookup, Laundry in Utility Room
Features
- Granite Counters, High Speed Internet, Vaulted Ceiling(s), Walk-In Closet(s)
- Flooring: Carpet, Ceramic Tile, Luxury Vinyl Plank
- Windows: Window Coverings
- Has basement: No
- Number of fireplaces: 1
- Fireplace features: Dining Room, Glass Doors, Masonry, Raised Hearth, Wood Burning
Interior area
- Total interior livable area: 2,300 sqft
Property
Parking
- Total spaces: 3
- Parking features: Attached Carport, Additional Parking, Boat, Covered, Carport, Driveway, Garage, Garage Door Opener, Garage Faces Side
- Attached garage spaces: 2
- Carport spaces: 1
- Covered spaces: 3
Features
- Levels: Two
- Stories: 2
- Patio & porch: Deck
- Exterior features: Storage
- Has private pool: Yes
- Pool features: Gunite, In Ground, Pool, Private
- Has spa: Yes
- Spa features: Hot Tub
- Fencing: Vinyl,Wood
Lot
- Size: 0.3 Acres
- Features: Corner Lot, Landscaped, Many Trees, Sprinkler System
Details
- Additional structures: Storage
- Parcel number: R90451
Construction
Type & style
- Home type: SingleFamily
- Architectural style: Detached
- Property subtype: Single Family Residence
Materials
- Brick
- Foundation: Slab
- Roof: Composition
Condition
- Year built: 1976
Utilities & green energy
- Sewer: Public Sewer
- Water: Public
- Utilities for property: Sewer Available, Water Available
Community & HOA
Community
- Security: Smoke Detector(s)
- Subdivision: Lake Vista Estates
HOA
- Has HOA: No
Location
- Region: Highland Village
Financial & listing details
- Tax assessed value: $521,909
- Annual tax amount: $8,874
- Date on market: 4/17/2026
- Cumulative days on market: 4 days
- Exclusions: **
Price history
| Date | Event | Price |
|---|---|---|
| 5/21/2026 | Sold | -- |
Source: NTREIS #21242088 Report a problem | ||
| 4/30/2026 | Pending sale | $525,000$228/sqft |
Source: NTREIS #21242088 Report a problem | ||
| 4/21/2026 | Contingent | $525,000$228/sqft |
Source: NTREIS #21242088 Report a problem | ||
| 4/17/2026 | Listed for sale | $525,000+45.9%$228/sqft |
Source: NTREIS #21242088 Report a problem | ||
| 8/23/2017 | Sold | -- |
Source: Agent Provided Report a problem | ||
| 8/15/2017 | Pending sale | $359,900$156/sqft |
Source: RE/MAX Advantage #13647758 Report a problem | ||
| 7/26/2017 | Price change | $359,900-1.4%$156/sqft |
Source: RE/MAX Advantage #13647758 Report a problem | ||
| 7/13/2017 | Price change | $364,900-3.7%$159/sqft |
Source: RE/MAX Advantage #13647758 Report a problem | ||
| 6/23/2017 | Price change | $379,000-2.6%$165/sqft |
Source: JG Real Estate, LLC #13624652 Report a problem | ||
| 6/13/2017 | Listed for sale | $389,000$169/sqft |
Source: JG Real Estate, LLC #13624652 Report a problem | ||
| 2/8/2017 | Sold | -- |
Source: Agent Provided Report a problem | ||
Public tax history
| Year | Property taxes | Tax assessment |
|---|---|---|
| 2025 | $7,299 +5.1% | $491,708 +10% |
| 2024 | $6,945 +10.9% | $447,007 +10% |
| 2023 | $6,260 -9.1% | $406,370 +10% |
| 2022 | $6,887 +2.3% | $369,427 +10% |
| 2021 | $6,730 -6.1% | $335,843 +0.1% |
| 2020 | $7,164 +7.3% | $335,482 +6.8% |
| 2019 | $6,675 -1.4% | $314,000 +1.8% |
| 2018 | $6,772 +56.7% | $308,380 +34.1% |
| 2017 | $4,323 | $229,900 +10% |
| 2016 | $4,323 +3.3% | $209,000 +10% |
| 2015 | $4,184 | $190,000 |
| 2014 | $4,184 | $190,000 -3.4% |
| 2013 | $4,184 | $196,690 +10% |
| 2012 | -- | $178,809 +0.8% |
| 2011 | -- | $177,409 -9.3% |
| 2010 | -- | $195,690 -2.2% |
| 2009 | -- | $200,073 +0.6% |
| 2007 | -- | $198,927 +10.3% |
| 2006 | $4,361 +10.3% | $180,365 +3.4% |
| 2005 | $3,954 | $174,406 +18% |
| 2004 | -- | $147,845 -14.1% |
| 2003 | -- | $172,178 +4.7% |
| 2002 | -- | $164,404 +3.2% |
| 2001 | -- | $159,365 |
Find assessor info on the county website
Neighborhood: Lake Vista
Nearby homes
- $463,2003 bd2 ba2k sqft514 Greenbriar Ln, Highland Village, TX 75077Off Market
- $431,8003 bd2 ba1.9k sqft318 Tanglewood Ln, Highland Village, TX 75077Off Market
- $638,4004 bd3 ba2.8k sqft518 Greenbriar Ln, Highland Village, TX 75077Off Market
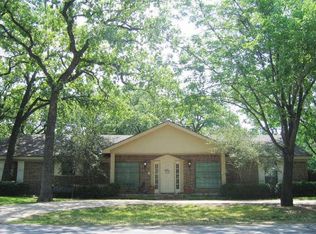
- $418,600-- bd2 ba1.7k sqft515 Greenbriar Ln, Highland Village, TX 75077Off Market
- $518,5004 bd3 ba2.2k sqft418 Lakevista E, Highland Village, TX 75077Off Market
- $401,2003 bd2 ba1.5k sqft319 Tanglewood Ln, Highland Village, TX 75077Off Market
- $417,9003 bd2 ba1.6k sqft517 Greenbriar Ln, Highland Village, TX 75077Off Market
- $---- bd-- ba-- sqft418 Lake Vis E, Lewisville, TX 75077Off Market
Nearby schools
GreatSchools rating
- 10/10McAuliffe Elementary SchoolGrades: PK-5Distance: 1.4 mi
- 8/10Briarhill Middle SchoolGrades: 6-8Distance: 1.6 mi
- 8/10Marcus High SchoolGrades: 9-12Distance: 2.4 mi
Schools provided by the listing agent
- Elementary: Mcauliffe
- Middle: Briarhill
- High: Marcus
- District: Lewisville ISD
Source: NTREIS. This data may not be complete. We recommend contacting the local school district to confirm school assignments for this home.
Get a cash offer in 3 minutes
Find out how much your home could sell for in as little as 3 minutes with a no-obligation cash offer.
Estimated market value
$529,800
Get a cash offer in 3 minutes
Find out how much your home could sell for in as little as 3 minutes with a no-obligation cash offer.
Estimated market value
$529,800
- Texas
- Denton County
- Highland Village
- 75077
- Lake Vista
- 320 Tanglewood Ln
Nearby cities
Nearby neighborhoods
Nearby zip codes
Other Highland Village Topics
- Apartments for Rent in 75077
- Houses for Sale in 75077
- Houses for Rent in 75077
- 75077 Real Estate
- Highland Village Condos
- Houses for Sale in Highland Village
- Newest Listings in Highland Village
- Highland Village Home Values
- Highland Village Real Estate Agents
- Highland Village Refinance
- Highland Village Mortgage Rates
