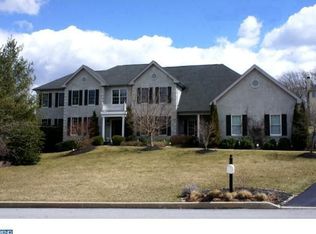
OPEN HOUSES ARE CANCELED. PROPERTY IS UNDER CONTRACT. Welcome to 320 Tarbert Drive! Located in popular Westtown Chase, don’t miss your opportunity to take ownership of this estate home in one of West Chester’s most sought after neighborhoods! As you approach, take note of the premium cul de sac lot, flat driveway, mature trees, landscaping, extensive hardscaping, and privacy. Prepare to be wowed by the condition, quality and size of the inside! Every room was professionally painted with designer colors! The gorgeous hardwoods were refinished and brand new wall to wall carpeting was installed. Additional updates are fixtures and bathrooms refreshed! All this was literally just done (2026)! You are welcomed by a dramatic two-story foyer, grand staircase and sight lines from front to back. The kitchen is the highlight of the main level. It's designed for a chef with granite counters, large island, 42" cabinets, stainless appliances, tile backsplash, double wall oven, and walk in pantry. The kitchen opens to a sunny 2 story breakfast area with access to the huge deck. The family room is the heart of the home featuring a cozy gas fireplace and french doors that lead to the private office. This level is completed by formal living and dining rooms, laundry/mudoom, and powder room. The upper level is highlighted by the massive primary suite. It features a large sitting room, 2 walk in closets, and luxury bathroom with seperate vanities, soaking tub, and walk in tile shower. There are 3 additional generously sized bedrooms and each is connected to a bathroom! Need more space? The huge walk out basement offers significant additional square footage. It features a family room area with a wet bar and fireplace, dedicated second office, exercise room, full bath, and ample storage space. Looking for outdoor space? The large wraparound deck welcomes you outside with steps down to the rear yard and lower level patio area. Need more value? The roof, exterior doors, and both HVAC systems have been replaced plus there is an oversized 3 car garage! All of this in the most convenient location! Westtown Chase is a short drive to vibrant WC Borough and close to routes 3, 202, 926, and 1 so you can get anywhere fast. Many parks and country clubs are nearby too. Ready for immediate occupancy! Act quickly to take advantage of this awesome opportunity!
Sold for $1,225,000
$1,225,000
320 Tarbert Dr, West Chester, PA 19382
4beds
6,102sqft
Single Family Residence
Built in 2002
0.51 Acres Lot
$1,243,700 Zestimate®
$201/sqft
$5,884 Estimated rent
Home value
$1,243,700
$1.18M - $1.31M
$5,884/mo
Zestimate® history
Owner options
List your home for rent
$5,884/mo
Rent Zestimate®
Find your next renter with Zillow Rental Manager. Plus, with online applications, you can quickly screen prospective tenants – for free.
$5,884/mo
Rent Zestimate®
Refinance and save
$8,114/mo
Est. payment
Refinancing to a lower rate could help reduce your monthly payments and save thousands over the life of the loan.
$8,114/mo
Est. payment
Explore your selling options
Work with a Zillow partner agent
Leverage their expertise and Zillow's premium Showcase listings to get your home seen by more buyers.
Get startedList with your own agent
Get your home in front of millions of buyers by listing it on Zillow.
Learn how to do itSell it yourself
Take full control of how buyers see your home on Zillow by listing For Sale by Owner (FSBO).
List your homeWhat's special
Large wraparound deckSoaking tubMature treesGrand staircaseExtensive hardscapingFlat drivewayMassive primary suite
Zillow last checked:
Listing updated:
Listed by:
Mr. Gary A Mercer SR. 484-699-9327,
LPT Realty, LLC,
Co-Listing Agent: Gary A Mercer Jr. 610-812-6204,
LPT Realty, LLC
Bought with:
Naomi Witz, RS307226
Century 21 Advantage Gold-Trappe
Source: Bright MLS,MLS#: PACT2119476
Facts & features
Interior
Bedrooms & bathrooms
- Bedrooms: 4
- Bathrooms: 5
- Full bathrooms: 4
- 1/2 bathrooms: 1
- Main level bathrooms: 1
Rooms
- Room types: Living Room, Dining Room, Primary Bedroom, Sitting Room, Bedroom 2, Bedroom 3, Bedroom 4, Kitchen, Family Room, Foyer, Exercise Room, Laundry, Office, Primary Bathroom, Full Bath, Half Bath
Primary bedroom
- Level: Upper
Bedroom 2
- Level: Upper
Bedroom 3
- Level: Upper
Bedroom 4
- Level: Upper
Primary bathroom
- Level: Upper
Dining room
- Level: Main
Exercise room
- Level: Lower
Family room
- Level: Main
Family room
- Level: Lower
Foyer
- Level: Main
Other
- Level: Upper
Other
- Level: Upper
Other
- Level: Lower
Half bath
- Level: Main
Kitchen
- Level: Main
Laundry
- Level: Main
Living room
- Level: Main
Office
- Level: Main
Office
- Level: Lower
Sitting room
- Level: Upper
Heating
- Forced Air, Natural Gas
Cooling
- Central Air, Electric
Appliances
- Included: Double Oven, Oven, Microwave, Dishwasher, Refrigerator, Stainless Steel Appliance(s), Oven/Range - Electric, Gas Water Heater
- Laundry: Main Level, Laundry Room
Features
- Bathroom - Walk-In Shower, Bathroom - Tub Shower, Breakfast Area, Combination Kitchen/Living, Crown Molding, Dining Area, Family Room Off Kitchen, Formal/Separate Dining Room, Kitchen - Gourmet, Kitchen Island, Pantry, Primary Bath(s), Upgraded Countertops, Walk-In Closet(s), Dry Wall, 2 Story Ceilings, 9'+ Ceilings
- Flooring: Hardwood, Carpet, Tile/Brick, Wood
- Doors: Sliding Glass
- Windows: Window Treatments
- Basement: Full,Exterior Entry,Walk-Out Access,Partially Finished
- Number of fireplaces: 2
- Fireplace features: Gas/Propane
Interior area
- Total structure area: 6,602
- Total interior livable area: 6,102 sqft
- Finished area above ground: 4,582
- Finished area below ground: 1,520
Property
Parking
- Total spaces: 9
- Parking features: Garage Faces Side, Inside Entrance, Driveway, Attached
- Attached garage spaces: 3
- Uncovered spaces: 6
Accessibility
- Accessibility features: None
Features
- Levels: Two
- Stories: 2
- Patio & porch: Deck, Patio
- Exterior features: Lighting
- Pool features: None
- Has view: Yes
- View description: Trees/Woods
Lot
- Size: 0.51 Acres
- Features: Backs to Trees, Front Yard, SideYard(s), Rear Yard, Cul-De-Sac
Details
- Additional structures: Above Grade, Below Grade
- Parcel number: 5206 0021.4700
- Zoning: RES
- Special conditions: Standard
Construction
Type & style
- Home type: SingleFamily
- Architectural style: Traditional
- Property subtype: Single Family Residence
Materials
- Stucco
- Foundation: Concrete Perimeter
- Roof: Shingle,Pitched
Condition
- Excellent
- New construction: No
- Year built: 2002
Utilities & green energy
- Sewer: Public Sewer
- Water: Public
Community & HOA
Community
- Subdivision: Westtown Chase
HOA
- Has HOA: Yes
- Services included: Common Area Maintenance
- HOA fee: $353 annually
- HOA name: WESTTOWN CHASE HOA
Location
- Region: West Chester
- Municipality: WEST GOSHEN TWP
Financial & listing details
- Price per square foot: $201/sqft
- Tax assessed value: $387,750
- Annual tax amount: $11,845
- Date on market: 3/20/2026
- Listing agreement: Exclusive Right To Sell
- Inclusions: Exterior Security Cameras, Kitchen Refrigerator, Basement Beverage Refrigerator
- Ownership: Fee Simple
Price history
| Date | Event | Price |
|---|---|---|
| 4/10/2026 | Sold | $1,225,000+11.4%$201/sqft |
Source:  Bright MLS #PACT2119476 Report a problem Bright MLS #PACT2119476 Report a problem | ||
| 3/21/2026 | Pending sale | $1,100,000$180/sqft |
Source: Bright MLS #PACT2119476 Report a problem | ||
| 3/20/2026 | Listed for sale | $1,100,000+53.3%$180/sqft |
Source: Bright MLS #PACT2119476 Report a problem | ||
| 10/18/2007 | Sold | $717,500+32.8%$118/sqft |
Source: Public Record Report a problem | ||
| 11/19/2002 | Sold | $540,351$89/sqft |
Source: Public Record Report a problem | ||
Public tax history
| Year | Property taxes | Tax assessment |
|---|---|---|
| 2026 | $11,845 +2.2% | $387,750 |
| 2025 | $11,592 +2.1% | $387,750 |
| 2024 | $11,354 +1% | $387,750 |
| 2023 | $11,240 | $387,750 |
| 2022 | $11,240 +1.3% | $387,750 |
| 2021 | $11,094 +138.1% | $387,750 |
| 2020 | $4,660 -56.5% | $387,750 |
| 2019 | $10,718 +2.2% | $387,750 |
| 2018 | $10,490 +9899.8% | $387,750 |
| 2017 | $105 -98.8% | $387,750 |
| 2016 | $8,517 | $387,750 |
| 2015 | $8,517 | $387,750 |
| 2014 | $8,517 | $387,750 |
| 2013 | -- | $387,750 |
| 2012 | -- | $387,750 |
| 2011 | -- | $387,750 |
| 2010 | -- | $387,750 |
| 2009 | -- | $387,750 -21.3% |
| 2008 | -- | $492,740 |
| 2007 | -- | $492,740 |
| 2006 | -- | $492,740 |
| 2005 | -- | $492,740 +8% |
| 2004 | -- | $456,370 +771.4% |
| 2003 | -- | $52,370 |
Find assessor info on the county website
Neighborhood: 19382
Nearby homes
- $1,167,9004 bd3 ba4.6k sqft318 Tarbert Dr, West Chester, PA 19382Off Market
- $1,289,2005 bd5 ba8k sqft322 Tarbert Dr, West Chester, PA 19382Off Market
- $1,112,3004 bd5 ba6.1k sqft253 Weatherhill Dr, West Chester, PA 19382Off Market
- $1,324,9005 bd7 ba6.9k sqft255 Weatherhill Dr, West Chester, PA 19382Off Market
- $1,105,3004 bd4 ba5k sqft316 Tarbert Dr, West Chester, PA 19382Off Market
- $1,479,8005 bd5 ba8.3k sqft251 Weatherhill Dr, West Chester, PA 19382Off Market
- $1,150,0005 bd4 ba5.4k sqft321 Tarbert Dr, West Chester, PA 19382Sold
- $1,211,0006 bd7 ba6.8k sqft323 Tarbert Dr, West Chester, PA 19382Off Market
Nearby schools
GreatSchools rating
- 8/10Westtown-Thornbury El SchoolGrades: K-5Distance: 1.6 mi
- 6/10Stetson Middle SchoolGrades: 6-8Distance: 2.6 mi
- 8/10West Chester Bayard Rustin High SchoolGrades: 9-12Distance: 1.3 mi
Schools provided by the listing agent
- Elementary: Westtown Thornbury
- Middle: Stetson
- High: Rustin
- District: West Chester Area
Source: Bright MLS. This data may not be complete. We recommend contacting the local school district to confirm school assignments for this home.
Get a cash offer in 3 minutes
Find out how much your home could sell for in as little as 3 minutes with a no-obligation cash offer.
Estimated market value
$1,243,700
Get a cash offer in 3 minutes
Find out how much your home could sell for in as little as 3 minutes with a no-obligation cash offer.
Estimated market value
$1,243,700
- Pennsylvania
- Chester County
- West Chester
- 19382
- 320 Tarbert Dr
