Skip main navigation
Off market
  • $427,600

    320 Terra Plains Dr, Greer, SC 29651

    3beds
    1,920sqft
    SingleFamily
    Built in 2018
    0.5 Acres Lot
    $427,600 Zestimate®
    $223/sqft
    $2,264 Estimated rent

    Home value

    $427,600

    $406,000 - $449,000

    $2,264/mo

    Zestimate® history
    Loading
    Loading...

    Owner options

    List your home for rent

    $2,264/mo

    Rent Zestimate®

    Find your next renter with Zillow Rental Manager. Plus, with online applications, you can quickly screen prospective tenants – for free.

    Learn more

    $2,264/mo

    Rent Zestimate®

    Refinance and save

    $2,535/mo

    Est. payment

    Refinancing to a lower rate could help reduce your monthly payments and save thousands over the life of the loan.

    See today's rates

    $2,535/mo

    Est. payment

    Explore your selling options

    Work with a Zillow partner agent

    Leverage their expertise and Zillow's premium Showcase listings to get your home seen by more buyers.

    Get started

    List with your own agent

    Get your home in front of millions of buyers by listing it on Zillow.

    Learn how to do it

    Sell it yourself

    Take full control of how buyers see your home on Zillow by listing For Sale by Owner (FSBO).

    List your home

    What's special

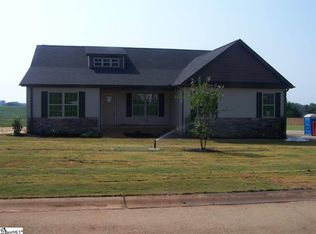
    You will be impressed with Merit Builders High End Custom Finishes and most importantly all on one level ( Easy Living ) brand new construction and low maintenance exterior soon to be complete and move in ready. The custom kitchen cabinets even have dovetail drawers and granite counter tops. The cabinets have soft close doors and drawers. This is truely a chefs kitchen with a huge walk in pantry, functional kitchen design and stainless appliances. This home has been designed for the day to day routines with close attention to details, organization and craftsmanship. This is simply an amazing split bedroom floorplan with a recreational bonus room or flex room. The builder has incorporated multiple trey ceilings for a very custom arcitectural detail. Just off of the kitchen is a convenient office work space with built in cabinetry and charging zone for the electronics and tablets. The views from the kitchen are stunning whether you are looking into the large greatroom with trey ceiling, and extensive custom trim, recessed lighting or overlooking the large backyard with big sky views and lush green rolling hills. There is certainly a difference between homes that need designers and this home that was designed from the start. You will enjoy and appreciate the outdoors from the large covered front porch and back porch. The master bedroom has a trey ceiling, custom trim, ceiling fan and overlooks the gorgeous back yard. Master bath has a large soaking tub, seperate shower, double sinks and huge walk in closet. The garage is oversized and is 22 feet deep to accommodate large vehicles plus a long concrete driveway with back up area. The stone accents and large cedar front porch columns add so much curb appeal in addition to the Norman Rockwell Collection vinyl siding and vinyl shakes in the front gable. This is a stunning home home with a fanatastic floorplan. Schedule a private showing and enjoy the country setting and Quality Construction !

    This property is off market, which means it's not currently listed for sale or rent on Zillow. This may be different from what's available on other websites or public sources.

    Facts & features

    Interior

    Bedrooms & bathrooms
    • Bedrooms: 3
    • Bathrooms: 2
    • Full bathrooms: 2
    Heating
    • Other, Electric
    Cooling
    • Central
    Appliances
    • Included: Dishwasher, Range / Oven
    • Laundry: 1st Floor, Walk-in, Dryer ? Electric Hookup, Sink
    Features
    • Attic Stairs Disappearing, Ceiling 9ft+, Ceiling Trey, Ceiling Smooth, Tub Garden, Ceiling Fan, Countertops Granite, Open Floor Plan, Walk In Closet, Split Floor Plan, Pantry ? Walk In
    • Flooring: Carpet, Linoleum / Vinyl
    Interior area
    • Total interior livable area: 1,920 sqft

    Property

    Parking
    • Parking features: Garage - Attached
    Features
    • Exterior features: Stone, Vinyl
    Lot
    • Size: 0.50 Acres
    Details
    • Parcel number: 5410004248

    Construction

    Type & style
    • Home type: SingleFamily
    Materials
    • Other
    • Foundation: Other
    • Roof: Shake / Shingle
    Condition
    • Year built: 2018

    Utilities & green energy

    • Sewer: Septic

    Community & neighborhood

    Location
    • Region: Greer

    HOA & financial

    HOA
    • Has HOA: Yes
    • HOA fee: $20 monthly

    Other

    Other facts
    • FOUNDATION: Crawl Space
    • LOT DESCRIPTION: Level, Sloped Gently, Underground Utilities
    • MRBED FEATURES: Master on Main Lvl, Double Sink, Full Bath, Shower-Separate, Tub-Garden, Walk-in Closet
    • STYLE: Traditional
    • WATER: Public
    • WATER HEATER: Electric
    • COOLING SYSTEM: Central Forced, Electric
    • EXTERIOR FEATURES: Deck, Windows-Thermal, Tilt Out Windows, Vinyl/Aluminum Trim, Porch-Other
    • HEATING SYSTEM: Electric
    • SEWER: Septic
    • Garage Type: Attached Garage
    • APPLIANCES: Dishwasher, Disposal, Stand Alone Rng-Smooth Tp, Microwave-Built In
    • DRIVEWAY: Paved, Extra Pad
    • EXTERIOR FINISH: Vinyl Siding, Stone
    • FLOORS: Carpet, Vinyl
    • GARBAGE PICKUP: Private
    • INTERIOR FEATURES: Attic Stairs Disappearing, Ceiling 9ft+, Ceiling Trey, Ceiling Smooth, Tub Garden, Ceiling Fan, Countertops Granite, Open Floor Plan, Walk In Closet, Split Floor Plan, Pantry ? Walk In
    • STORAGE SPACE: Attic, Garage
    • HOA (Y/N): Y
    • SPECIALTY ROOM: Laundry, Bonus Room/Rec Room
    • ROOF: Architectural
    • SQFT Finished and Heated: 1800-1999
    • Approx Age: New/Never Lived In
    • LAUNDRY: 1st Floor, Walk-in, Dryer ? Electric Hookup, Sink

    Price history

    DateEventPrice
    12/18/2018Sold$265,000+430%$138/sqft
    Source: Greater Greenville AOR #1380636 Report a problem
    8/10/2018Sold$50,000$26/sqft
    Source: Public Record Report a problem

    Public tax history

    YearProperty taxesTax assessment
    2025-- $12,190
    2024$1,655 $12,190
    2023$1,655 $12,190 +15%
    2022-- $10,600
    2021-- $10,600
    2020-- $10,600 -33.3%
    2019-- $15,900 +2981.4%
    2018$179 $516
    2017$179 $516

    Find assessor info on the county website

    Neighborhood: 29651

    Nearby schools

    GreatSchools rating
    Schools provided by the listing agent
    • Elementary: Reidville
    • Middle: Dr Hill
    • High: James F. Byrnes

    Source: The MLS. This data may not be complete. We recommend contacting the local school district to confirm school assignments for this home.

    Get a cash offer in 3 minutes
    Find out how much your home could sell for in as little as 3 minutes with a no-obligation cash offer.
    Estimated market value
    $427,600
    Get a cash offer in 3 minutes
    Find out how much your home could sell for in as little as 3 minutes with a no-obligation cash offer.
    Estimated market value
    $427,600