From the moment you pull up to this corner-lot home with a huge yard, it just feels like a place where life happens comfortably. There's room to spread out, breathe, and actually enjoy being home, whether that's hosting friends, working remotely, or relaxing after a long day.
Step inside and you're welcomed by 11-foot ceilings, crown moulding, and tons of natural light from the many windows throughout the home. The front room with French doors is one of those spaces you instantly start planning for, a home office, formal dining room, or even a quiet retreat when you need it.
The heart of the home is the kitchen, and it's both beautiful and practical. White 42'' cabinets, granite countertops, a large pantry, extra large sink, stylish backsplash, and a new convection oven (2025) make this a space you'll actually want to cook in. Add in lots of outlets, LED lighting, and thoughtful storage, and it's clear this kitchen was designed for real life, not just looks.
The open layout flows effortlessly with LVP flooring throughout the entire home, upgraded lighting, and wood blinds adding warmth and polish. The custom laundry room is oversized and smartly designed, it's one of those everyday conveniences that quickly becomes a favorite feature.
The primary suite is a true retreat. Extra windows, including a bay window, bring in beautiful light, while the custom closet by Closets By Design keeps everything perfectly organized. The spa-like primary bathroom features quartz counters, pocket doors for added space, and a stunning tile shower with a rain shower head plus two additional shower heads, your own personal escape at the end of the day.
Secondary bedrooms are generously sized, including a walk-in closet, and bathroom finished with quartz counters and tile flooring. For today's connected lifestyle, ethernet wiring in a bedroom and the office makes working or gaming from home easy.
Outside, the privacy-fenced backyard offers endless possibilities play space, pets, gardening, or entertaining. The home also features a sprinkler system, gutters, a 2-car garage, reverse osmosis system, and dual-zone new HVAC system for comfort and efficiency.
This home is located in the highly sought-after Durbin Crossing community, where the lifestyle truly matches the home. Residents enjoy resort-style amenities including a clubhouse, fitness center, pool, splash pad, playgrounds, and miles of walking and biking trails that invite you outside year-round. With top-rated schools nearby, easy access to I-95, and plenty of shopping and dining just minutes away, Durbin Crossing offers the perfect blend of convenience, community, and everyday comfort the kind of place where it's easy to feel right at home.
Closed
Street View
$470,000
320 TOLLERTON Avenue, St. Johns, FL 32259
4beds
2,250sqft
Single Family Residence
Built in 2015
10,018 Square Feet Lot
$471,000 Zestimate®
$209/sqft
$2,993 Estimated rent
Home value
$471,000
$443,000 - $499,000
$2,993/mo
Zestimate® history
Owner options
List your home for rent
$2,993/mo
Rent Zestimate®
Find your next renter with Zillow Rental Manager. Plus, with online applications, you can quickly screen prospective tenants – for free.
$2,993/mo
Rent Zestimate®
Refinance and save
$3,146/mo
Est. payment
Refinancing to a lower rate could help reduce your monthly payments and save thousands over the life of the loan.
$3,146/mo
Est. payment
Explore your selling options
Work with a Zillow partner agent
Leverage their expertise and Zillow's premium Showcase listings to get your home seen by more buyers.
Get startedList with your own agent
Get your home in front of millions of buyers by listing it on Zillow.
Learn how to do itSell it yourself
Take full control of how buyers see your home on Zillow by listing For Sale by Owner (FSBO).
List your homeWhat's special
Corner-lot homeLarge pantryGranite countertopsOpen layoutHuge yardLots of outletsCrown moulding
Zillow last checked:
Listing updated:
Listed by:
HEATHER STRAZINSKY 904-598-4656,
MOMENTUM REALTY 904-903-1558,
DANIELLE RODRIGUEZ 908-447-1971
Bought with:
PATRICIA HATCH, 3268631
HATCH REALTY SERVICES
Source: realMLS,MLS#: 2126892
Facts & features
Interior
Bedrooms & bathrooms
- Bedrooms: 4
- Bathrooms: 2
- Full bathrooms: 2
Heating
- Central
Cooling
- Central Air
Appliances
- Included: Dishwasher, Disposal, Electric Range, Microwave, Refrigerator
- Laundry: In Unit
Features
- Breakfast Bar, Ceiling Fan(s), Entrance Foyer, Kitchen Island, Pantry, Primary Bathroom - Shower No Tub, Walk-In Closet(s)
- Flooring: Tile, Vinyl
Interior area
- Total structure area: 2,892
- Total interior livable area: 2,250 sqft
Property
Parking
- Total spaces: 2
- Parking features: Attached, Garage, Garage Door Opener
- Attached garage spaces: 2
Features
- Levels: One
- Stories: 2
- Patio & porch: Covered, Rear Porch
- Fencing: Back Yard,Vinyl
Lot
- Size: 10,018 Square Feet
- Features: Corner Lot
Details
- Parcel number: 0096213720
Construction
Type & style
- Home type: SingleFamily
- Architectural style: Traditional
- Property subtype: Single Family Residence
Materials
- Frame, Stucco
- Roof: Shingle
Condition
- New construction: No
- Year built: 2015
Utilities & green energy
- Sewer: Public Sewer
- Water: Public
- Utilities for property: Electricity Connected, Sewer Connected, Water Connected
Green energy
- Energy efficient items: Windows
Community & HOA
Community
- Subdivision: Durbin Crossing
HOA
- Has HOA: Yes
- Amenities included: Other, Basketball Court, Children's Pool, Clubhouse, Fitness Center, Jogging Path, Park, Playground, Tennis Court(s)
- HOA fee: $67 annually
- HOA name: Durbin Crossing c/o Florida Property Management
- HOA phone: 904-592-4090
Location
- Region: Saint Johns
Financial & listing details
- Price per square foot: $209/sqft
- Tax assessed value: $429,797
- Annual tax amount: $5,715
- Date on market: 1/26/2026
- Listing terms: Cash,Conventional,FHA,VA Loan
- Road surface type: Asphalt
Price history
| Date | Event | Price |
|---|---|---|
| 3/13/2026 | Sold | $470,000$209/sqft |
Source:  realMLS #2126892 Report a problem realMLS #2126892 Report a problem | ||
| 1/26/2026 | Listed for sale | $470,000+57.8%$209/sqft |
Source: realMLS #2126892 Report a problem | ||
| 12/18/2015 | Sold | $297,800$132/sqft |
Source: Public Record Report a problem | ||
Public tax history
| Year | Property taxes | Tax assessment |
|---|---|---|
| 2025 | $5,715 +9.2% | $242,115 +2.9% |
| 2024 | $5,236 +1.8% | $235,292 +3% |
| 2023 | $5,142 +4.5% | $228,439 +3% |
| 2022 | $4,919 +1.8% | $221,785 +3% |
| 2021 | $4,831 +1.6% | $215,325 +1.4% |
| 2020 | $4,753 -0.9% | $212,352 +2.3% |
| 2019 | $4,795 | $207,578 +1.9% |
| 2018 | $4,795 +0.9% | $203,708 +2.1% |
| 2017 | $4,751 | $199,518 -0.9% |
| 2016 | $4,751 -0.2% | $201,276 +357.4% |
| 2015 | $4,759 +64.4% | $44,000 |
| 2014 | $2,895 | $44,000 |
Find assessor info on the county website
Neighborhood: 32259
Nearby homes
- $359,32510,018 Square Feet110 N Torwood Dr, Saint Johns, FL 32259Off Market
- $578,2004 bd4 ba3.1k sqft316 Tollerton Ave, Saint Johns, FL 32259Off Market
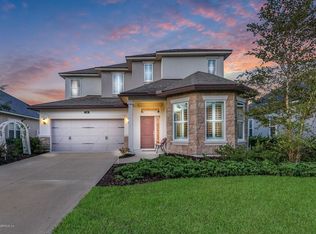
- $493,8004 bd2 ba2.5k sqft312 Tollerton Ave, Saint Johns, FL 32259Off Market
- $730,0005 bd4 ba3.3k sqft101 N Torwood Dr, Saint Johns, FL 32259Off Market

- $652,4004 bd3 ba3.2k sqft124 N Torwood Dr, Saint Johns, FL 32259Off Market
- $490,9004 bd3 ba2.3k sqft109 N Torwood Dr, Saint Johns, FL 32259Off Market
- $492,7004 bd2 ba2.4k sqft132 N Torwood Dr, Saint Johns, FL 32259Off Market
- $525,0004 bd4 ba2.2k sqft113 N Torwood Dr, Saint Johns, FL 32259Sold
Nearby schools
GreatSchools rating
- 10/10Patriot Oaks AcademyGrades: K-8Distance: 1.3 mi
- 9/10Creekside High SchoolGrades: 8-12Distance: 0.6 mi
Schools provided by the listing agent
- Elementary: Patriot Oaks Academy
- Middle: Patriot Oaks Academy
- High: Creekside
Source: realMLS. This data may not be complete. We recommend contacting the local school district to confirm school assignments for this home.
Get a cash offer in 3 minutes
Find out how much your home could sell for in as little as 3 minutes with a no-obligation cash offer.
Estimated market value
$471,000
Get a cash offer in 3 minutes
Find out how much your home could sell for in as little as 3 minutes with a no-obligation cash offer.
Estimated market value
$471,000
- Florida
- Saint Johns County
- Saint Johns
- 32259
- 320 TOLLERTON Avenue
Nearby cities
Nearby neighborhoods
Nearby zip codes
Other Saint Johns Topics
