This modern two-story home seamlessly blends contemporary design with the timeless charm of classic dark woods. Conveniently located in Georgetown, Tx, just minutes from major roads and highways, including I-35, University Blvd., TX-130, and Hwy 29, this property is ideal for those with a busy lifestyle. The thoughtful layout maximizes space while providing comfort and functionality.
The home's interior features an open floor plan that enhances natural light flow throughout the living areas. The combination of modern finishes and elegant wood accents with black metal creates a warm atmosphere perfect for both relaxation and entertaining.
Seller is shopping for a new stove and a new fridge for the beautiful home, plus washer & dryer set is also a gift for the right Buyer.
Active
$409,900
320 Tordesillas Dr, Georgetown, TX 78626
4beds
2,149sqft
Single Family Residence
Built in 2018
5,048 Square Feet Lot
$401,900 Zestimate®
$191/sqft
$-- HOA
What's special
Modern finishesThoughtful layoutOpen floor planClassic dark woodsContemporary designNatural light flowBlack metal
- 312 days |
- 104 |
- 1 |
Zillow last checked:
Listing updated:
Listed by:
Oraya Fernandez 254-833-3379,
Real Broker
Source: Central Texas MLS,MLS#: 592449 Originating MLS: Williamson County Association of REALTORS
Originating MLS: Williamson County Association of REALTORSFacts & features
Interior
Bedrooms & bathrooms
- Bedrooms: 4
- Bathrooms: 3
- Full bathrooms: 2
- 1/2 bathrooms: 1
Heating
- Central, Electric
Cooling
- Central Air, Electric, 1 Unit
Appliances
- Included: Dishwasher, Exhaust Fan, Electric Water Heater, Disposal, Microwave, Water Heater, Some Electric Appliances
- Laundry: Electric Dryer Hookup, Laundry in Utility Room, Main Level, Laundry Room
Features
- All Bedrooms Up, Ceiling Fan(s), Carbon Monoxide Detector, Garden Tub/Roman Tub, Multiple Living Areas, Separate Shower, Tub Shower, Upper Level Primary, Walk-In Closet(s), Breakfast Bar, Eat-in Kitchen, Granite Counters, Kitchen/Dining Combo, Pantry, Walk-In Pantry
- Flooring: Combination, Carpet Free, Ceramic Tile, Laminate
- Attic: Access Only
- Has fireplace: No
- Fireplace features: None
Interior area
- Total interior livable area: 2,149 sqft
Video & virtual tour
Property
Parking
- Total spaces: 2
- Parking features: Garage
- Garage spaces: 2
Features
- Levels: Two
- Stories: 2
- Patio & porch: Covered, Patio
- Exterior features: Covered Patio, Private Yard
- Pool features: None
- Fencing: Back Yard,Fenced,Privacy,Wood
- Has view: Yes
- View description: None
- Body of water: None
Lot
- Size: 5,048 Square Feet
Details
- Parcel number: R564234
Construction
Type & style
- Home type: SingleFamily
- Architectural style: Craftsman
- Property subtype: Single Family Residence
Materials
- Brick Veneer, Stone Veneer, Vinyl Siding
- Foundation: Slab
- Roof: Composition,Shingle
Condition
- Resale
- Year built: 2018
Details
- Builder name: KB Home
Utilities & green energy
- Water: Public
- Utilities for property: Cable Available, Electricity Available, High Speed Internet Available, Phone Available
Community & HOA
Community
- Features: None, Street Lights, Sidewalks
- Security: Smoke Detector(s)
- Subdivision: La Conterra North Ph 1
HOA
- Has HOA: No
Location
- Region: Georgetown
Financial & listing details
- Price per square foot: $191/sqft
- Tax assessed value: $375,124
- Annual tax amount: $5,210
- Date on market: 9/11/2025
- Cumulative days on market: 259 days
- Listing agreement: Exclusive Right To Sell
- Listing terms: Cash,Conventional,FHA,VA Loan
- Electric utility on property: Yes
- Road surface type: Concrete
Estimated market value
$401,900
$382,000 - $422,000
$2,178/mo
Price history
| Date | Event | Price |
|---|---|---|
| 9/12/2025 | Listed for sale | $409,900$191/sqft |
Source:  Central Texas MLS #592449 Report a problem Central Texas MLS #592449 Report a problem | ||
| 12/5/2019 | Listing removed | $1,650$1/sqft |
Source: 1836 Realty LLC Report a problem | ||
| 11/5/2019 | Price change | $1,650-8.3%$1/sqft |
Source: 1836 Realty LLC Report a problem | ||
| 10/8/2019 | Price change | $1,800-10%$1/sqft |
Source: 1836 Realty LLC Report a problem | ||
| 9/23/2019 | Listed for rent | $2,000$1/sqft |
Source: 1836 Realty #6365300 Report a problem | ||
Public tax history
| Year | Property taxes | Tax assessment |
|---|---|---|
| 2025 | $5,210 -1.6% | $375,124 +5.3% |
| 2024 | $5,295 +4.7% | $356,173 +2.8% |
| 2023 | $5,058 -41.7% | $346,387 -21.6% |
| 2022 | $8,678 +46.2% | $442,050 +54.4% |
| 2021 | $5,934 +6.8% | $286,270 +12.5% |
| 2020 | $5,558 -2.5% | $254,508 -1% |
| 2019 | $5,701 | $257,059 +376.7% |
| 2018 | -- | $53,928 |
Find assessor info on the county website
Monthly payment
Est. payment
Payment breakdown
Explore the cost of this home by adjusting the details. Changes won't be saved.Climate risks
Neighborhood: 78626
Nearby schools
GreatSchools rating
- 6/10Carver Elementary SchoolGrades: PK-5Distance: 1.1 mi
- 4/10George Wagner MiddleGrades: 6-8Distance: 1.5 mi
- 5/10East View High SchoolGrades: 9-12Distance: 3.5 mi
Schools provided by the listing agent
- District: Georgetown ISD
Source: Central Texas MLS. This data may not be complete. We recommend contacting the local school district to confirm school assignments for this home.
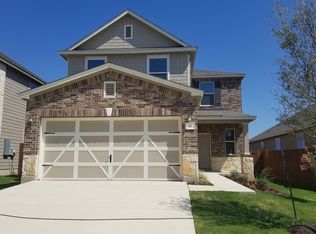
- $375,9003 bd3 ba2k sqft316 Tordesillas Dr, Georgetown, TX 78626Off Market
- $405,2004 bd2 ba2.9k sqft324 Tordesillas Dr, Georgetown, TX 78626Off Market
- $301,7003 bd2 ba1.3k sqft312 Tordesillas Dr, Georgetown, TX 78626Off Market
- $364,3003 bd-- ba2k sqft328 Tordesillas Dr, Georgetown, TX 78626Off Market
- $320,1003 bd2 ba1.5k sqft308 Tordesillas, Georgetown, TX 78626Off Market
- $331,4003 bd2 ba1.6k sqft325 Rocroi Dr, Georgetown, TX 78626Off Market
- $346,8003 bd3 ba2k sqft317 Rocroi Dr, Georgetown, TX 78626Off Market
- $295,3003 bd2 ba1.3k sqft321 Rocroi Dr, Georgetown, TX 78626Off Market
A local agent can set up tours, give advice and negotiate with sellers.
Similar homes
- $422,5003 bd3 ba2.6k sqft121 Passiflora Dr, Georgetown, TX 78626Active

 MLS ID #618064, Holly Bunting, CB&A Realtors. Central Texas MLS
 - $440,0004 bd3 ba2.6k sqft310 N Carriage Hills Dr, Georgetown, TX 78626Active
 MLS ID #609584, Kaitlynn Knotts, Homestead Real Estate. Central Texas MLS
 - $329,0004 bd2 ba1.8k sqft1310 Grande Mesa Dr, Georgetown, TX 78626Active
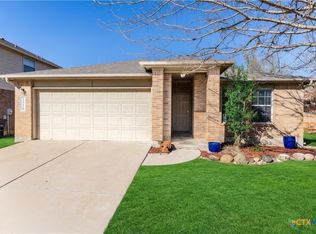 MLS ID #608027, Amy Merritt, Vista Real Estate Group-Compass RE Texas, LLC. Central Texas MLS
 - $370,0003 bd3 ba2.2k sqft204 Benmyrtle Trl, Georgetown, TX 78626Active
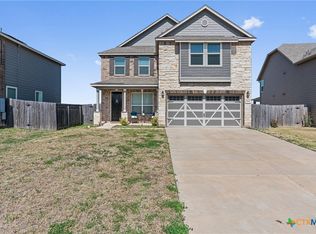 MLS ID #607157, Tanya Scafe, Pure Realty. Central Texas MLS
 - $329,4993 bd3 ba1.8k sqft1109 Fairhaven Gtwy, Georgetown, TX 78626ActiveMLS ID #616641, Sol C. Nieves, Realty Of America, LLC. Central Texas MLS
- $373,0003 bd2 ba1.6k sqft213 Rio Vista Dr, Georgetown, TX 78626ActiveMLS ID #615116, Jason Hamilton, Sean Harden Realty®. Central Texas MLS
- $414,9004 bd2 ba2.2k sqft6633 Verona Pl, Round Rock, TX 78665ActiveMLS ID #614672, Gregory L. James, Redfin Corporation. Central Texas MLS
- $499,9995 bd4 ba3k sqft217 Concho Brook Bnd, Georgetown, TX 78626ActiveMLS ID #606369, Robin Savage, Jason Mitchell Real Estate, LL. Central Texas MLS
- $385,0004 bd2 ba2.3k sqft8080 Gato Ln, Round Rock, TX 78665ActiveMLS ID #616822, J'Meia Williams, Keller Williams Realty Lone St. Central Texas MLS
- $290,0004 bd2 ba1.7k sqft104 Evergreen Cir, Georgetown, TX 78626ActiveMLS ID #618754, Mandi Weller, Magnolia Realty. Central Texas MLS
- $429,0003 bd2 ba2k sqft2121 Settlers Park Loop, Round Rock, TX 78665Active
 MLS ID #9809977, Sonia Roberts, Canady Realty. Unlock MLS
 - $409,9004 bd3 ba2.3k sqft1111 Glendalough Dr, Pflugerville, TX 78660ActiveMLS ID #3297027, George Johnson, All City Real Estate Ltd. Co. Unlock MLS
- $375,0004 bd3 ba2.6k sqft429 Sheepshank Dr, Georgetown, TX 78633ActiveMLS ID #616509, Jola J. Crivelli, Realty Texas LLC. Central Texas MLS
- $390,0004 bd3 ba2.2k sqft209 Frio River Trl, Hutto, TX 78634ActiveMLS ID #606661, Marcus Fuller, Exit Heart Of Texas Realty - K. Central Texas MLS
- $399,0003 bd2 ba1.5k sqft2008 Meadow Brook Dr, Round Rock, TX 78664ActiveMLS ID #6279663, John Cagle, Cagle Realty Company. Unlock MLS
- $391,0002 bd2 ba1.8k sqft106 Keystone Cv, Georgetown, TX 78633ActiveMLS ID #619284, Anthony A. Sowder, Vylla Home. Central Texas MLS
- $375,0004 bd2 ba2k sqft328 Lightcliff St, Hutto, TX 78634ActiveMLS ID #617135, Kimberly A. Dale, Realty Texas LLC. Central Texas MLS
- $439,9004 bd2 ba1.8k sqft91 Skyview Ter, Leander, TX 78641ActiveMLS ID #600210, John Gavurnik, John James Gavurnik-- Broker. Central Texas MLS
- $398,9003 bd2 ba1.8k sqft1824 Red Rock Dr, Round Rock, TX 78664ActiveMLS ID #614577, Regina Yockey, JPAR - New Braunfels. Central Texas MLS
- $379,9003 bd2 ba2k sqft1441 Rainbow Parke Dr, Round Rock, TX 78665ActiveMLS ID #616180, Jack L. Stapleton Jr., Realty Texas LLC. Central Texas MLS
