This stunning 5-bedroom, 3.5-bath Celina home is ready for you to make your own! From the moment you enter, you are greeted by soaring ceilings, walls of windows, and an abundance of natural light that creates a warm, inviting atmosphere. Modern elegance flows throughout the home, highlighted by an open layout that is perfect for both everyday living and entertaining. At the heart of the home, the spacious living room features a stately fireplace and overlooks the impressive eat-in kitchen. Designed with style and function in mind, the kitchen offers a large island with seating, sleek countertops, built-in stainless steel appliances, and a bright breakfast nook. A formal dining room provides the perfect setting for hosting. The serene downstairs primary suite boasts a bay window with a cozy sitting area and a luxurious ensuite bath complete with dual sinks, a soaking tub, separate shower, and walk-in closet. Upstairs, a family room offers additional living space, alongside generous secondary bedrooms and baths that provide comfort for everyone. Enjoy the large private backyard featuring a covered patio—ideal for dining, relaxing, or entertaining. Located in a wonderful community with amenities and nearby parks, this home combines style, space, and convenience in one perfect package. 3D tour available online.
Sold
Price Unknown
320 Trakehner Trl, Celina, TX 75009
5beds
3,400sqft
Single Family Residence
Built in 2013
8,755 Square Feet Lot
$501,900 Zestimate®
$--/sqft
$3,384 Estimated rent
Home value
$501,900
$472,000 - $532,000
$3,384/mo
Zestimate® history
Owner options
List your home for rent
$3,384/mo
Rent Zestimate®
Find your next renter with Zillow Rental Manager. Plus, with online applications, you can quickly screen prospective tenants – for free.
$3,384/mo
Rent Zestimate®
Refinance and save
$200/mo
Est. payment
Refinancing to a lower rate could help reduce your monthly payments and save thousands over the life of the loan.
$200/mo
Est. payment
Explore your selling options
Work with a Zillow partner agent
Leverage their expertise and Zillow's premium Showcase listings to get your home seen by more buyers.
Get startedList with your own agent
Get your home in front of millions of buyers by listing it on Zillow.
Learn how to do itSell it yourself
Take full control of how buyers see your home on Zillow by listing For Sale by Owner (FSBO).
List your homeWhat's special
Stately fireplaceModern eleganceWalls of windowsFormal dining roomAbundance of natural lightBright breakfast nookBuilt-in stainless steel appliances
Zillow last checked:
Listing updated:
Listed by:
Frank Ward 0661313 817-783-4605,
Redfin Corporation 817-783-4605,
Nina Perez 0757250 972-273-0379,
Redfin Corporation
Bought with:
Paige Burrows
Caple & Company
Source: NTREIS,MLS#: 21051931
Facts & features
Interior
Bedrooms & bathrooms
- Bedrooms: 5
- Bathrooms: 4
- Full bathrooms: 3
- 1/2 bathrooms: 1
Primary bedroom
- Features: Walk-In Closet(s)
- Level: First
- Dimensions: 18 x 17
Bedroom
- Level: Second
- Dimensions: 13 x 15
Bedroom
- Level: Second
- Dimensions: 12 x 15
Bedroom
- Level: Second
- Dimensions: 14 x 12
Bedroom
- Level: Second
- Dimensions: 13 x 12
Primary bathroom
- Features: Built-in Features, Granite Counters, Separate Shower
- Level: First
- Dimensions: 11 x 13
Breakfast room nook
- Level: First
- Dimensions: 11 x 12
Dining room
- Level: First
- Dimensions: 12 x 12
Family room
- Level: Second
- Dimensions: 20 x 25
Other
- Level: Second
- Dimensions: 9 x 5
Other
- Level: Second
- Dimensions: 5 x 9
Half bath
- Level: First
- Dimensions: 8 x 3
Kitchen
- Features: Eat-in Kitchen, Kitchen Island
- Level: First
- Dimensions: 12 x 15
Laundry
- Level: First
- Dimensions: 11 x 7
Living room
- Level: First
- Dimensions: 27 x 16
Office
- Level: First
- Dimensions: 12 x 12
Heating
- Natural Gas
Cooling
- Central Air, Electric
Appliances
- Included: Dishwasher, Gas Cooktop, Disposal, Microwave, Wine Cooler
Features
- Decorative/Designer Lighting Fixtures, Eat-in Kitchen, High Speed Internet, Open Floorplan, Cable TV, Walk-In Closet(s)
- Flooring: Carpet, Ceramic Tile
- Windows: Shutters
- Has basement: No
- Number of fireplaces: 1
- Fireplace features: Electric, Gas Log
Interior area
- Total interior livable area: 3,400 sqft
Property
Parking
- Total spaces: 2
- Parking features: Garage Faces Front, Garage, Garage Door Opener
- Attached garage spaces: 2
Features
- Levels: Two
- Stories: 2
- Pool features: None
Lot
- Size: 8,755 Square Feet
Details
- Parcel number: R103100BB01901
Construction
Type & style
- Home type: SingleFamily
- Architectural style: Traditional,Detached
- Property subtype: Single Family Residence
Materials
- Brick
- Foundation: Slab
- Roof: Asphalt,Shingle
Condition
- Year built: 2013
Utilities & green energy
- Sewer: Public Sewer
- Water: Public
- Utilities for property: Sewer Available, Water Available, Cable Available
Community & HOA
Community
- Subdivision: Carter Ranch Ph Iib The
HOA
- Has HOA: Yes
- Services included: All Facilities
- HOA fee: $200 quarterly
- HOA name: Carter Ranch
- HOA phone: 000-000-0000
Location
- Region: Celina
Financial & listing details
- Tax assessed value: $568,198
- Annual tax amount: $11,860
- Date on market: 9/5/2025
- Cumulative days on market: 219 days
- Listing terms: Cash,Conventional,FHA,VA Loan
- Exclusions: Refrigerator, washer and dryer, Tvs
Price history
| Date | Event | Price |
|---|---|---|
| 5/8/2026 | Sold | -- |
Source: NTREIS #21051931 Report a problem | ||
| 4/16/2026 | Pending sale | $500,000$147/sqft |
Source: NTREIS #21051931 Report a problem | ||
| 4/9/2026 | Listed for sale | $500,000$147/sqft |
Source: NTREIS #21051931 Report a problem | ||
| 4/2/2026 | Contingent | $500,000$147/sqft |
Source: NTREIS #21051931 Report a problem | ||
| 3/28/2026 | Listed for sale | $500,000$147/sqft |
Source: NTREIS #21051931 Report a problem | ||
| 2/23/2026 | Pending sale | $500,000$147/sqft |
Source: NTREIS #21051931 Report a problem | ||
| 1/27/2026 | Contingent | $500,000$147/sqft |
Source: NTREIS #21051931 Report a problem | ||
| 1/7/2026 | Price change | $500,000-5.1%$147/sqft |
Source: NTREIS #21051931 Report a problem | ||
| 12/12/2025 | Price change | $527,000-0.9%$155/sqft |
Source: NTREIS #21051931 Report a problem | ||
| 10/31/2025 | Price change | $532,000-0.9%$156/sqft |
Source: NTREIS #21051931 Report a problem | ||
| 9/25/2025 | Price change | $537,000-1.5%$158/sqft |
Source: NTREIS #21051931 Report a problem | ||
| 9/5/2025 | Listed for sale | $545,000-2.7%$160/sqft |
Source: NTREIS #21051931 Report a problem | ||
| 7/28/2025 | Listing removed | $559,900$165/sqft |
Source: NTREIS #20933386 Report a problem | ||
| 5/14/2025 | Listed for sale | $559,900+53.4%$165/sqft |
Source: NTREIS #20933386 Report a problem | ||
| 8/5/2019 | Sold | -- |
Source: Agent Provided Report a problem | ||
| 7/16/2019 | Pending sale | $365,000$107/sqft |
Source: Coldwell Banker Residential Brokerage - Frisco #14128940 Report a problem | ||
| 7/5/2019 | Listed for sale | $365,000$107/sqft |
Source: Coldwell Banker Res. Frisco #14128940 Report a problem | ||
Public tax history
| Year | Property taxes | Tax assessment |
|---|---|---|
| 2026 | -- | $568,198 -3.8% |
| 2025 | $10,013 -15.6% | $590,867 +2.6% |
| 2024 | $11,860 +1.6% | $576,123 +2.7% |
| 2023 | $11,678 -5.9% | $561,227 +3.6% |
| 2022 | $12,414 +40.6% | $541,655 +43.2% |
| 2021 | $8,830 +1.6% | $378,122 +3.6% |
| 2020 | $8,693 -0.9% | $364,970 -2.8% |
| 2019 | $8,774 +1.1% | $375,421 +4.8% |
| 2018 | $8,682 +14.9% | $358,381 +0.5% |
| 2017 | $7,556 | $356,544 +11.5% |
| 2016 | $7,556 +9.1% | $319,678 +13.2% |
| 2015 | $6,928 | $282,457 +2% |
| 2014 | $6,928 | $276,957 +823.2% |
| 2013 | -- | $30,000 |
Find assessor info on the county website
Neighborhood: 75009
Nearby homes
- $471,5004 bd3 ba3k sqft318 Trakehner Trl, Celina, TX 75009Off Market

- $467,6004 bd3 ba2.9k sqft322 Trakehner Trl, Celina, TX 75009Off Market
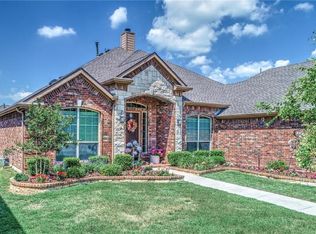
- $616,8006 bd4 ba4.2k sqft321 Cripple Creek Dr, Celina, TX 75009Off Market
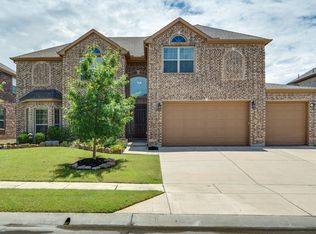
- $483,8005 bd3 ba2.7k sqft316 Trakehner Trl, Celina, TX 75009Off Market
- $529,8005 bd4 ba3.5k sqft319 Cripple Creek Dr, Celina, TX 75009Off Market
- $520,300-- bd-- ba3.6k sqft323 Cripple Creek Dr, Celina, TX 75009Off Market
- $537,3005 bd4 ba3.4k sqft324 Trakehner Trl, Celina, TX 75009Off Market
- $445,4004 bd3 ba2.7k sqft321 Trakehner Trl, Celina, TX 75009Off Market
Nearby schools
GreatSchools rating
- 7/10Donny O'Dell Elementary SchoolGrades: 1-5Distance: 0.5 mi
- 8/10Jerry & Linda Moore Middle SchoolGrades: 6-8Distance: 4.7 mi
- 6/10Celina High SchoolGrades: 9-12Distance: 5.3 mi
Schools provided by the listing agent
- Elementary: O'Dell
- Middle: Jerry & Linda Moore
- High: Celina
- District: Celina ISD
Source: NTREIS. This data may not be complete. We recommend contacting the local school district to confirm school assignments for this home.
Get a cash offer in 3 minutes
Find out how much your home could sell for in as little as 3 minutes with a no-obligation cash offer.
Estimated market value
$501,900
Get a cash offer in 3 minutes
Find out how much your home could sell for in as little as 3 minutes with a no-obligation cash offer.
Estimated market value
$501,900
- Texas
- Collin County
- Celina
- 75009
- 320 Trakehner Trl
