Skip main navigation
Closed
  • $375,000

    320 Trickum Hills Way, Woodstock, GA 30188

    3beds
    1,516sqft
    Single Family Residence, Residential
    Built in 1977
    0.44 Acres Lot
    $-- Zestimate®
    $247/sqft
    $2,609 Estimated rent

    Home value

    Not available

    Estimated sales range

    Not available

    $2,609/mo

    Zestimate® history
    Loading
    Loading...

    Owner options

    List your home for rent

    $2,609/mo

    Rent Zestimate®

    Find your next renter with Zillow Rental Manager. Plus, with online applications, you can quickly screen prospective tenants – for free.

    Learn more

    $2,609/mo

    Rent Zestimate®

    Refinance and save

    $2,245/mo

    Est. payment

    Refinancing to a lower rate could help reduce your monthly payments and save thousands over the life of the loan.

    See today's rates

    $2,245/mo

    Est. payment

    Explore your selling options

    Work with a Zillow partner agent

    Leverage their expertise and Zillow's premium Showcase listings to get your home seen by more buyers.

    Get started

    List with your own agent

    Get your home in front of millions of buyers by listing it on Zillow.

    Learn how to do it

    Sell it yourself

    Take full control of how buyers see your home on Zillow by listing For Sale by Owner (FSBO).

    List your home

    What's special

    Downtown woodstockModern culinary havenUpdated kitchenAmple natural light streamsStainless steel appliancesVibrant farmers marketAdditional storage space
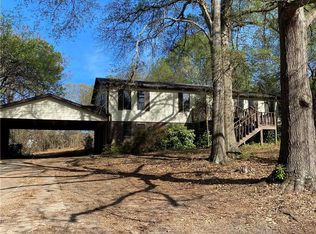
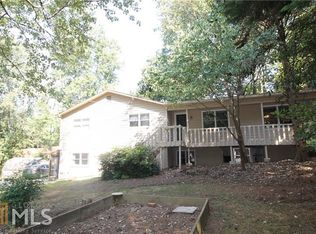
    Welcome to this charming 3 bedroom, 2 full bath raised ranch nestled in an amazing Woostock location! Situated in a peaceful cul-de-sac, this home offers the perfect blend of convenience and comfort. Only 10 minutes away, downtown Woodstock awaits with its vibrant Farmers Market, eclectic shopping boutiques, delectable dining options, and exciting entertainment venues. Plus, Roswell is just a short 15 minute drive, expanding your possibilities for exploration and enjoyment. Step inside to discover an updated kitchen adorned with sleek quartz countertops and stainless steel appliances, creating a modern culinary haven for everyday meals and special occasions alike. Say goodbye to carpet with all LVP flooring throughout, providing both style and easy maintenance. Ample natural light streams through replaced windows, illuminating the spacious living areas and accentuating the home's welcoming atmosphere. Storage will never be an issue with plenty of closets and additional storage space, including a convenient outbuilding for all your extra belongings. Relax and entertain in the fenced-in backyard, offering privacy and space for outdoor enjoyment. With No HOA and No Rental Restrictions, this property offers the freedom to customize and utilize as you see fit. Complete with included appliances -- refrigerator, washer, dryer -- this home is ready for you to move in and make it your own. Don't miss out on the opportunity to call the Woodstock gem THE ONE! Schedule your showing today!

    Zillow last checked:

    Listing updated:

    Listed by:

    Kelley Lowrimore,

    Atlanta Communities 404-213-4559

    Bought with:

    Nidia Guzman, 296612

    Virtual Properties Realty.com

    Source: FMLS GA,MLS#: 7362060MLS Logo

    Facts & features

    Interior

    Bedrooms & bathrooms
    • Bedrooms: 3
    • Bathrooms: 2
    • Full bathrooms: 2
    • Main level bathrooms: 2
    • Main level bedrooms: 3
    Rooms
    • Room types: Great Room
    Primary bedroom
    • Features: Master on Main
    • Level: Master on Main
    Bedroom
    • Features: Master on Main
    Primary bathroom
    • Features: Tub/Shower Combo
    Dining room
    • Features: Open Concept, Separate Dining Room
    Kitchen
    • Features: Cabinets White, Kitchen Island, Pantry, Stone Counters, View to Family Room
    Heating
    • Forced Air, Natural Gas
    Cooling
    • Ceiling Fan(s), Central Air, Electric
    Appliances
    • Included: Dishwasher, Disposal, Dryer, Gas Oven, Gas Water Heater, Microwave, Refrigerator, Self Cleaning Oven, Washer
    • Laundry: In Garage, Lower Level
    Features
    • High Speed Internet, Vaulted Ceiling(s), Walk-In Closet(s)
    • Flooring: Other
    • Windows: Double Pane Windows, Insulated Windows
    • Basement: Crawl Space,Driveway Access,Exterior Entry,Partial,Unfinished
    • Number of fireplaces: 1
    • Fireplace features: Factory Built, Family Room
    • Common walls with other units/homes: No Common Walls
    Interior area
    • Total structure area: 1,516
    • Total interior livable area: 1,516 sqft
    • Finished area above ground: 1,516
    • Finished area below ground: 0

    Property

    Parking
    • Total spaces: 2
    • Parking features: Attached, Drive Under Main Level, Driveway, Garage, Garage Faces Side, Level Driveway
    • Attached garage spaces: 2
    • Has uncovered spaces: Yes
    Accessibility
    • Accessibility features: None
    Features
    • Levels: One
    • Stories: 1
    • Patio & porch: Deck
    • Exterior features: Private Yard
    • Pool features: None
    • Spa features: None
    • Fencing: Back Yard,Fenced
    • Has view: Yes
    • View description: Trees/Woods
    • Waterfront features: None
    • Body of water: None
    Lot
    • Size: 0.44 Acres
    • Features: Back Yard, Cul-De-Sac, Level, Private, Wooded
    Details
    • Additional structures: Outbuilding
    • Parcel number: 15N18E     113
    • Other equipment: None
    • Horse amenities: None

    Construction

    Type & style
    • Home type: SingleFamily
    • Architectural style: Ranch
    • Property subtype: Single Family Residence, Residential
    Materials
    • Cedar, Stone
    • Foundation: Concrete Perimeter
    • Roof: Composition,Ridge Vents,Shingle
    Condition
    • Resale
    • New construction: No
    • Year built: 1977

    Utilities & green energy

    • Electric: 220 Volts
    • Sewer: Septic Tank
    • Water: Public
    • Utilities for property: Cable Available, Electricity Available, Natural Gas Available, Phone Available, Water Available
    Green energy
    • Energy efficient items: None
    • Energy generation: None

    Community & HOA

    Community
    • Features: None
    • Security: Carbon Monoxide Detector(s), Smoke Detector(s)
    • Subdivision: Trickum Hills
    HOA
    • Has HOA: No
    Location
    • Region: Woodstock

    Financial & listing details

    • Price per square foot: $247/sqft
    • Tax assessed value: $352,780
    • Annual tax amount: $2,353
    • Date on market: 4/4/2024
    • Cumulative days on market: 29 days
    • Listing terms: 1031 Exchange,Cash,Conventional,FHA,VA Loan
    • Electric utility on property: Yes
    • Road surface type: Paved

    Price history

    DateEventPrice
    6/13/2024Sold$375,000-3.2%$247/sqft
    Source: FMLS GA #7362060 Report a problem
    5/3/2024Pending sale$387,500$256/sqft
    Source: GAMLS #10274955 Report a problem
    4/26/2024Price change$387,500-1.9%$256/sqft
    Source: FMLS GA #7362060 Report a problem
    4/11/2024Price change$395,000-3.7%$261/sqft
    Source: FMLS GA #7362060 Report a problem
    4/4/2024Listed for sale$410,000+41.9%$270/sqft
    Source: GAMLS #10274955 Report a problem
    9/26/2023Listing removed--
    Source: Zillow Rentals Report a problem
    9/19/2023Listed for rent$2,100$1/sqft
    Source: Zillow Rentals Report a problem
    7/9/2021Sold$289,000+106.4%$191/sqft
    Source: GAMLS #8977733 Report a problem
    4/29/2014Sold$140,000+3.7%$92/sqft
    Source: FMLS GA #5265590 Report a problem
    4/9/2014Pending sale$135,000$89/sqft
    Source: Keller Williams Realty Partners #5265590 Report a problem
    4/9/2014Listed for sale$135,000$89/sqft
    Source: Keller Williams - Atlanta - Woodstock #5265590 Report a problem
    3/31/2014Pending sale$135,000$89/sqft
    Source: Keller Williams Realty Partners #5265590 Report a problem
    3/31/2014Listed for sale$135,000$89/sqft
    Source: Keller Williams - Atlanta - Woodstock #5265590 Report a problem
    3/31/2014Pending sale$135,000$89/sqft
    Source: Keller Williams Realty Partners #5265590 Report a problem
    3/22/2014Listed for sale$135,000+26.2%$89/sqft
    Source: Keller Williams Realty Partners #5265590 Report a problem
    12/27/2002Sold$107,000+55.1%$71/sqft
    Source: Public Record Report a problem
    1/5/1995Sold$69,000$46/sqft
    Source: Public Record Report a problem

    Public tax history

    YearProperty taxesTax assessment
    2025$3,704 +2.7%$141,112 +2.8%
    2024$3,606 +27.8%$137,328 +16.2%
    2023$2,821 +20.8%$118,180 +23.9%
    2022$2,335 +13.1%$95,352 +31.1%
    2021$2,065 +29%$72,744 +18.5%
    2020$1,601 +6.2%$61,384 +7%
    2019$1,508 +6.7%$57,360 -56.7%
    2018$1,413 +4.5%$132,500 +6.1%
    2017$1,353 +0.8%$124,900 +8.4%
    2016$1,342 $115,200 +15%
    2015$1,342 +32.7%$100,200 +16.8%
    2014$1,011 +10.9%$85,800 +12.7%
    2013$912 -1.5%$76,100 -1.2%
    2012$926 -15.9%$77,000 -18.2%
    2011$1,100 -12.3%$94,100 +113.1%
    2010$1,254 -2.8%$44,160 -8.2%
    2009$1,290 +1%$48,120 -1.2%
    2008$1,277 +5.8%$48,680 +5.9%
    2007$1,206 +1.6%$45,960 +2.6%
    2006$1,187 -0.3%$44,800 +1%
    2005$1,191 $44,360 -60.4%
    2004-- $112,100 +15.9%
    2003-- $96,700 +147.4%
    2002$747 -6.4%$39,080 +3.2%
    2001$798 $37,880 +16.9%
    2000-- $32,400 +4.2%
    1999$777 $31,080
    Find assessor info on the county website

    Neighborhood: 30188

    Nearby schools

    GreatSchools rating
    Schools provided by the listing agent
    • Elementary: Little River
    • Middle: Mill Creek
    • High: River Ridge

    Source: FMLS GA. This data may not be complete. We recommend contacting the local school district to confirm school assignments for this home.

    Get pre-qualified for a loan
    At Zillow Home Loans, we can pre-qualify you in as little as 5 minutes with no impact to your credit score.

    An equal housing lender. NMLS #10287.