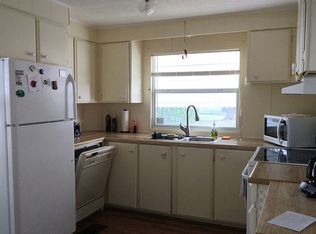
Virtually Staged. Welcome to this Partially Furnished home in the desirable 55+ cooperative community of The Arbors!This property in The Arbors stands out primarily for its rare inclusion of a separate adjacent lot, providing significant flexibility for either added privacy or future expansion. This is a very special property as it includes a second lot with an existing beautiful gazebo and lighting. The possibilities are endless as this space can be kept for leisure or used to build an additional home. The seller invested $28,000 in fundamental upgrades, includin g: New subflooring and moisture barrier, Laminate flooring throughout main living areas and bathrooms, and Fresh carpeting in bedrooms and the Florida Room. The interior features an open floor plan with two bedrooms. The primary suite includes dual walk-in closets and a ensuite bath. This home is light and bright with a comfortable Florida Room—perfect for morning coffee or evening relaxation. A large outdoor shed offers abundant storage and includes a washer and dryer. This desirable lot is located in the pet-friendly section of the park. Monthly dues include an impressive list of amenities: access to the clubhouse, heated community pool, lawn service, water, garbage pickup, sewer, cable TV, and internet. The Seller recently spent $28,000 on a new sub floor, new moisture barrier, New laminate flooring in kitchen, dining, great room, bathrooms, and hallway. New carpet in both bedrooms and Florida room. There’s even an on-site storage area for your boats, RVs, or kayaks for a small fee! The location is unbeatable—close to Casey Key, the Legacy Trail, Walmart, shopping, restaurants and the Nokomis and Siesta Key Beaches. You’re also just a short drive from historic downtown Venice and the lively attractions of downtown Sarasota. The community also offers an active clubhouse, heated pool, dog run, shuffleboard, exercise area, and regular social events.
For sale
Price cut: $10K (8/3)
$185,000
320 TROPIC DRIVE, OSPREY, FL 34229
2beds
1,199sqft
Manufactured Home, Single Family Residence
Built in 1980
7,573 Square Feet Lot
$176,000 Zestimate®
$154/sqft
$430/mo HOA
What's special
Two bedroomsOpen floor planBeautiful gazebo and lightingSeparate adjacent lot
- 136 days
- 204
- 8
Zillow last checked:
Listing updated:
Listed by:
Susan Retzke 941-544-5558,
RE/MAX PALM 941-929-9090
Source: Stellar MLS,MLS#: A4692490 Originating MLS: Sarasota - Manatee
Originating MLS: Sarasota - Manatee
Facts & features
Interior
Bedrooms & bathrooms
- Bedrooms: 2
- Bathrooms: 2
- Full bathrooms: 2
Rooms
- Room types: Florida Room
Primary bedroom
- Features: Walk-In Closet(s)
- Level: First
- Area: 180 Square Feet
- Dimensions: 12x15
Bedroom 2
- Features: Storage Closet
- Level: First
- Area: 154 Square Feet
- Dimensions: 11x14
Primary bathroom
- Level: First
- Area: 120 Square Feet
- Dimensions: 12x10
Bathroom 2
- Features: Linen Closet
- Level: First
- Area: 132 Square Feet
- Dimensions: 12x11
Bonus room
- Features: Built-in Closet
- Level: First
- Area: 114.75 Square Feet
- Dimensions: 8.5x13.5
Kitchen
- Features: Walk-In Closet(s)
- Level: First
- Area: 156 Square Feet
- Dimensions: 12x13
Living room
- Level: First
- Area: 322 Square Feet
- Dimensions: 14x23
Heating
- Central, Electric
Cooling
- Central Air
Appliances
- Included: Dishwasher, Disposal, Dryer, Electric Water Heater, Range, Range Hood, Refrigerator, Washer
- Laundry: Electric Dryer Hookup, Other, Outside, Washer Hookup
Features
- Eating Space In Kitchen, Primary Bedroom Main Floor, Thermostat, Walk-In Closet(s)
- Flooring: Carpet, Laminate
- Windows: Window Treatments
- Has fireplace: No
Interior area
- Total structure area: 1,559
- Total interior livable area: 1,199 sqft
Video & virtual tour
Property
Parking
- Total spaces: 1
- Parking features: Carport
- Carport spaces: 1
Features
- Levels: One
- Stories: 1
- Patio & porch: Screened, Side Porch
- Exterior features: Awning(s), Lighting
Lot
- Size: 7,573 Square Feet
Details
- Additional structures: Gazebo, Shed(s)
- Additional parcels included: 0148-01-1171
- Parcel number: 0148011170
- Zoning: RMH
- Special conditions: None
Construction
Type & style
- Home type: MobileManufactured
- Property subtype: Manufactured Home, Single Family Residence
Materials
- Metal Siding
- Foundation: Crawlspace
- Roof: Metal
Condition
- New construction: No
- Year built: 1980
Utilities & green energy
- Sewer: Public Sewer
- Water: Public
- Utilities for property: Cable Connected, Electricity Connected, Sewer Connected, Water Connected
Community & HOA
Community
- Features: Buyer Approval Required, Clubhouse, Deed Restrictions, Dog Park, Fitness Center, Golf Carts OK, Pool
- Pet fee: $0 monthly
- Senior community: Yes
- Subdivision: ARBORS
HOA
- Has HOA: Yes
- Amenities included: Clubhouse, Pool, Sauna, Shuffleboard Court
- Services included: Cable TV, Community Pool, Internet, Maintenance Grounds, Pool Maintenance, Sewer, Trash
- HOA fee: $430 monthly
- HOA name: Arbors Homeowners Assn.
- HOA phone: 941-966-5444
Location
- Region: Osprey
Financial & listing details
- Price per square foot: $154/sqft
- Tax assessed value: $74,600
- Annual tax amount: $1,983
- Date on market: 5/11/2026
- Cumulative days on market: 129 days
- Listing terms: Cash
- Ownership: Co-op
- Total actual rent: 0
- Electric utility on property: Yes
- Road surface type: Asphalt
- Body type: Double Wide
Estimated market value
$176,000
$167,000 - $185,000
Not available
Price history
| Date | Event | Price |
|---|---|---|
| 8/3/2026 | Price change | $185,000-5.1%$154/sqft |
Source:  Stellar MLS #A4692490 Report a problem Stellar MLS #A4692490 Report a problem | ||
| 5/11/2026 | Listed for sale | $195,000+2.6%$163/sqft |
Source: Stellar MLS #A4692490 Report a problem | ||
| 10/31/2025 | Listing removed | $190,000$158/sqft |
Source: Stellar MLS #A4648481 Report a problem | ||
| 5/14/2025 | Price change | $190,000-24%$158/sqft |
Source: Stellar MLS #A4648481 Report a problem | ||
| 4/10/2025 | Listed for sale | $249,900+8.9%$208/sqft |
Source: Stellar MLS #A4648481 Report a problem | ||
| 2/1/2025 | Listing removed | $229,500$191/sqft |
Source: Stellar MLS #A4611491 Report a problem | ||
| 12/10/2024 | Listed for sale | $229,500$191/sqft |
Source: Stellar MLS #A4611491 Report a problem | ||
| 10/24/2024 | Listing removed | $229,500-20.8%$191/sqft |
Source: Stellar MLS #A4611491 Report a problem | ||
| 6/5/2024 | Listed for sale | $289,900$242/sqft |
Source: Stellar MLS #A4611491 Report a problem | ||
Public tax history
| Year | Property taxes | Tax assessment |
|---|---|---|
| 2025 | $1,415 -1.7% | $74,600 -5.7% |
| 2024 | $1,438 -5.1% | $79,100 -11.2% |
| 2023 | $1,515 +1.5% | $89,122 +7.7% |
| 2022 | $1,493 +14.1% | $82,720 +10% |
| 2021 | $1,308 0% | $75,200 +0.5% |
| 2020 | $1,308 +9% | $74,800 +8.9% |
| 2019 | $1,200 | $68,700 -22.4% |
| 2018 | $1,200 -10.9% | $88,500 +31.3% |
| 2017 | $1,346 +27.2% | $67,397 -1.3% |
| 2016 | $1,059 | $68,300 +22.6% |
| 2015 | $1,059 +5.2% | $55,700 +12.5% |
| 2014 | $1,006 +1.6% | $49,500 |
| 2013 | $990 -0.8% | $49,500 -2.2% |
| 2012 | $998 -1.7% | $50,600 -4.2% |
| 2011 | $1,015 -8.5% | $52,800 -9.3% |
| 2010 | $1,109 -5.7% | $58,200 -8.3% |
| 2009 | $1,176 | $63,500 -6.8% |
| 2008 | $1,176 -19.8% | $68,100 -24.8% |
| 2007 | $1,465 | $90,600 +3.7% |
| 2006 | -- | $87,400 +27.8% |
| 2005 | -- | $68,400 +14.4% |
| 2004 | $1,181 +3.1% | $59,800 +7.7% |
| 2003 | $1,145 -0.5% | $55,500 +3.9% |
| 2002 | $1,151 +5.9% | $53,400 +0.8% |
| 2001 | $1,087 +1.8% | $53,000 +1.1% |
| 2000 | $1,068 | $52,400 |
Find assessor info on the county website
Monthly payment
Climate risks
Neighborhood: 34229

Similar homes
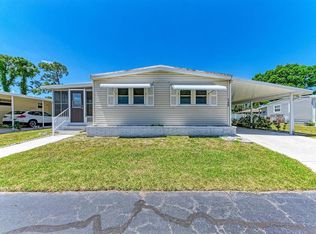
- $104,9002 bd2 ba864 sqft348 TROPIC DRIVE, OSPREY, FL 34229For Sale
 MLS ID #A4668240, John Alexander, FINE PROPERTIES. Stellar MLS
 - $179,9002 bd2 ba1.2k sqft46 N EASTER ISLAND CIRCLE, ENGLEWOOD, FL 34223For Sale
 MLS ID #N6145311, Lisa Kinney, COLDWELL BANKER REALTY. Stellar MLS
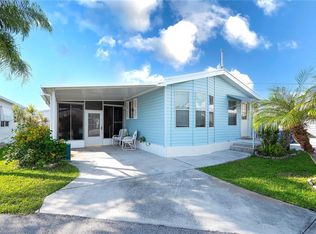
 - $169,0002 bd2 ba727 sqft2062 CHAMPION STREET, SARASOTA, FL 34231For Sale
 MLS ID #A4704011, Maggie Nasser, RE/MAX PALM. Stellar MLS
 - $190,0002 bd2 ba1.3k sqft13 S MARINA PLAZA, ENGLEWOOD, FL 34223For Sale
 MLS ID #C7530108, Caleb Maxwell, RE/MAX PALM REALTY. Stellar MLS
 - $175,0002 bd2 ba1k sqft11 DEL PRADO DRIVE, ENGLEWOOD, FL 34223For SaleMLS ID #N6145386, Brian Cribbs, RE/MAX PALM. Stellar MLS
- $225,0002 bd2 ba1.1k sqft106 KING ARTHUR DRIVE, NOKOMIS, FL 34275For SaleMLS ID #A4704999, Jacquie Murray, FATHOM REALTY FL LLC. Stellar MLS
- $197,5002 bd2 ba984 sqft970 JOLANDA CIRCLE, VENICE, FL 34285For SaleMLS ID #A4690091, Vanessa Van Den Berg, PREFERRED SHORE LLC. Stellar MLS
- $165,0002 bd2 ba1k sqft832 JOLANDA CIRCLE, VENICE, FL 34285For SaleMLS ID #N6145161, Kathy Scanlon, ZENNER REALTY. Stellar MLS
- $174,9002 bd2 ba1.2k sqft4160 FRUITVILLE ROAD #11, SARASOTA, FL 34232For SaleMLS ID #A4689204, John Werner, BLUE SKY REAL ESTATE. Stellar MLS
- $180,0002 bd2 ba1.2k sqft622 LA SALA, NORTH PORT, FL 34287For SaleMLS ID #A4692467, Dana Musco, EXIT KING REALTY. Stellar MLS
- $189,0002 bd2 ba1.3k sqft520 IMPERIAL DRIVE, NORTH PORT, FL 34287For SaleMLS ID #C7526807, Jill Kerekes Upleger, RE/MAX PALM REALTY. Stellar MLS
- $182,5002 bd2 ba1.3k sqft652 LA SALA, NORTH PORT, FL 34287For SaleMLS ID #TB8482464, Tammie Schroder, LA CASA REAL ESTATE INC.. Stellar MLS
- $190,0002 bd2 ba1.3k sqft172 PALM HARBOR DRIVE, NORTH PORT, FL 34287For SaleMLS ID #A4690429, Casey Dehelean, PREFERRED SHORE LLC. Stellar MLS
- $169,5002 bd2 ba965 sqft110 TOBAGO WAY, NORTH PORT, FL 34287For SaleMLS ID #N6145764, Kim Haber, BEYOND REALTY LLC. Stellar MLS
- $184,9002 bd2 ba1.2k sqft4565 TIPPECANOE TRAIL #22, SARASOTA, FL 34233For SaleMLS ID #N6145194, Arlene Smith, KELLER WILLIAMS ISLAND LIFE REAL ESTATE. Stellar MLS
- $199,9002 bd2 ba767 sqft822 BOGIE, VENICE, FL 34285For SaleMLS ID #C7526996, Jimly Harris, KW FLORIDA LIVING. Stellar MLS
- $159,9002 bd2 ba1.3k sqft177 S FIJI CIRCLE, ENGLEWOOD, FL 34223For SaleMLS ID #C7525467, Paige Schneider, KELLER WILLIAMS ISLAND LIFE REAL ESTATE. Stellar MLS
- $179,9002 bd2 ba1k sqft222 SCHOONER STREET, NORTH PORT, FL 34287For SaleMLS ID #N6144669, Mindy Buckley, MICHAEL SAUNDERS & COMPANY. Stellar MLS
- $194,9992 bd2 ba1.4k sqft501 LA PLAYA CIRCLE, NORTH PORT, FL 34287For SaleMLS ID #C7529458, Christopher Grant, GRANT TEAM REAL ESTATE, LLC. Stellar MLS
- $184,9002 bd2 ba1.1k sqft3500 EL CONQUISTADOR PARKWAY #332, BRADENTON, FL 34210For SaleMLS ID #A4701754, Jim Ahearn, NEXTHOME EXCELLENCE. Stellar MLS
