Discover the Everest III Floor Plan by DRB Homes - A Perfect Blend of Luxury, Functionality, and Location in the Charming Community of Westminster. Step into exceptional living with the beautifully crafted Everest III floor plan, offering 5 spacious bedrooms, 3 full bathrooms, and a 2-car garage. This thoughtfully designed home is situated in the highly sought-after Westminster neighborhood of Covington, Georgia, just 30 minutes from vibrant downtown Atlanta. It's the perfect blend of serene suburban living and convenient city access. Upon entry, you're welcomed into a light-filled foyer that sets the tone for the elegance found throughout. The main level features a private guest suite, ideal for overnight visitors, an in-law arrangement, or even a quiet home office or library space. Adjacent, you'll find an expansive open-concept living area where the gourmet kitchen truly shines. Outfitted with sleek quartz countertops, premium cabinetry, a large center island, and modern finishes, this kitchen overlooks the cozy breakfast nook and the inviting family room, making it the heart of the home-perfect for casual family meals or entertaining guests. The formal dining room is defined by elegant coffered ceilings, adding character and charm to your more formal gatherings. Flexible living spaces throughout the home allow for easy customization to fit your lifestyle-whether that means a playroom, media center, or hobby space. Upstairs, retreat to the expansive primary suite, which includes a dedicated sitting area-ideal for a private reading nook, morning coffee corner, or relaxing escape. The luxury ensuite bathroom is complete with dual vanities, a soaking tub, separate shower, and a walk-in closet designed for optimal organization and storage. Three additional well-appointed bedrooms and a full bath round out the second floor, providing ample space for family, guests, or work-from-home needs. Located in the welcoming, master-planned community of Westminster, this home offers access to resort-style amenities including a sparkling swimming pool, cabana, and a playground-perfect for both relaxation and recreation. The community is also conveniently located near local shopping, dining, and schools, making everyday errands and outings a breeze. Don't miss your opportunity to own this stunning, move-in-ready home in one of Covington's most desirable communities. Experience the Everest III-where thoughtful design meets exceptional living. Please note: If the buyer is represented by a broker/agent, DRB REQUIRES the buyer's broker/agent to be present during the initial meeting with DRB's sales personnel to ensure proper representation.
Closed
$439,000
320 Tulip Dr, Covington, GA 30016
5beds
--sqft
Single Family Residence
Built in 2025
-- sqft lot
$438,300 Zestimate®
$--/sqft
$2,300 Estimated rent
Home value
$438,300
$355,000 - $539,000
$2,300/mo
Zestimate® history
Owner options
List your home for rent
$2,300/mo
Rent Zestimate®
Find your next renter with Zillow Rental Manager. Plus, with online applications, you can quickly screen prospective tenants – for free.
$2,300/mo
Rent Zestimate®
Refinance and save
$3,519/mo
Est. payment
Refinancing to a lower rate could help reduce your monthly payments and save thousands over the life of the loan.
$3,519/mo
Est. payment
Explore your selling options
Work with a Zillow partner agent
Leverage their expertise and Zillow's premium Showcase listings to get your home seen by more buyers.
Get startedList with your own agent
Get your home in front of millions of buyers by listing it on Zillow.
Learn how to do itSell it yourself
Take full control of how buyers see your home on Zillow by listing For Sale by Owner (FSBO).
List your homeWhat's special
Modern finishesLarge center islandCozy breakfast nookLight-filled foyerWalk-in closetSeparate showerSleek quartz countertops
Zillow last checked:
Listing updated:
Listed by:
Jason Orr 470-984-4716,
DRB Group Georgia LLC,
Marilyn Parks 678-328-7693,
DRB Group Georgia LLC
Bought with:
Shantel Turner, 422314
HomeSmart
Source: GAMLS,MLS#: 10522166
Facts & features
Interior
Bedrooms & bathrooms
- Bedrooms: 5
- Bathrooms: 3
- Full bathrooms: 3
- Main level bathrooms: 1
- Main level bedrooms: 1
Rooms
- Room types: Foyer, Laundry, Other
Kitchen
- Features: Breakfast Area, Breakfast Bar, Kitchen Island, Pantry, Walk-in Pantry
Heating
- Central
Cooling
- Central Air
Appliances
- Included: Dishwasher, Disposal, Electric Water Heater, Microwave, Refrigerator
- Laundry: Upper Level
Features
- Double Vanity, High Ceilings, Tray Ceiling(s), Vaulted Ceiling(s), Walk-In Closet(s)
- Flooring: Carpet, Other
- Windows: Double Pane Windows
- Basement: None
- Attic: Pull Down Stairs
- Number of fireplaces: 1
- Fireplace features: Family Room
- Common walls with other units/homes: No Common Walls
Interior area
- Total structure area: 0
- Finished area above ground: 0
- Finished area below ground: 0
Property
Parking
- Total spaces: 2
- Parking features: Attached, Garage, Garage Door Opener
- Has attached garage: Yes
Features
- Levels: Two
- Stories: 2
- Patio & porch: Patio
- Exterior features: Other
- Waterfront features: No Dock Or Boathouse
- Body of water: None
Lot
- Features: Level
Details
- Parcel number: 0014C00000233000
Construction
Type & style
- Home type: SingleFamily
- Architectural style: Craftsman,Traditional
- Property subtype: Single Family Residence
Materials
- Other
- Foundation: Slab
- Roof: Composition
Condition
- New Construction
- New construction: Yes
- Year built: 2025
Utilities & green energy
- Electric: 220 Volts
- Sewer: Public Sewer
- Water: Public
- Utilities for property: Cable Available, Electricity Available, High Speed Internet, Natural Gas Available, Phone Available, Sewer Available, Underground Utilities, Water Available
Community & HOA
Community
- Features: Playground, Pool, Sidewalks, Street Lights
- Security: Smoke Detector(s)
- Subdivision: Westminster
HOA
- Has HOA: Yes
- Services included: Swimming
- HOA fee: $650 annually
Location
- Region: Covington
Financial & listing details
- Date on market: 5/14/2025
- Cumulative days on market: 82 days
- Listing agreement: Exclusive Right To Sell
- Electric utility on property: Yes
Price history
| Date | Event | Price |
|---|---|---|
| 8/25/2025 | Sold | $439,000-4.2% |
Source:  GAMLS #10522166 Report a problem GAMLS #10522166 Report a problem | ||
| 8/4/2025 | Pending sale | $458,119 |
Source: GAMLS #10522166 Report a problem | ||
| 5/14/2025 | Listed for sale | $458,119 |
Source: GAMLS #10522166 Report a problem | ||
Public tax history
Tax history is unavailable.
Neighborhood: 30016
Nearby homes
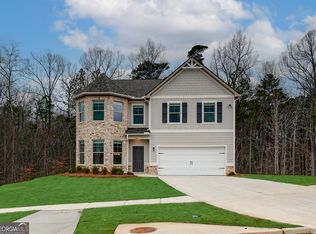
- $449,3345 bd3 ba-- sqft311 Tulip Dr, Covington, GA 30016Sold

- $337,5004 bd3 ba-- sqft252 Tulip Dr, Covington, GA 30016Sold
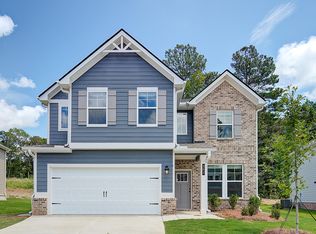
- $366,0004 bd3 ba2.5k sqft337 Tulip Dr, Covington, GA 30016Off Market
- $382,9934 bd4 ba2.7k sqft338 Tulip Dr, Covington, GA 30016New Construction

- $380,0004 bd4 ba2.7k sqft113 Saint Annes Pl, Covington, GA 30016Pending
- $198,000-- bd2 ba2.3k sqft4651 Salem Rd, Covington, GA 30016Off Market
- $374,9934 bd3 ba2.5k sqft119 Saint Annes Pl, Covington, GA 30016Sold
- $375,1294 bd4 ba2.4k sqft123 Saint Annes Pl, Covington, GA 30016Sold
Nearby schools
GreatSchools rating
- 5/10South Salem Elementary SchoolGrades: PK-5Distance: 1.3 mi
- 3/10Liberty Middle SchoolGrades: 6-8Distance: 1.2 mi
- 1/10Alcovy High SchoolGrades: 9-12Distance: 10.2 mi
Schools provided by the listing agent
- Elementary: South Salem
- Middle: Liberty
- High: Alcovy
Source: GAMLS. This data may not be complete. We recommend contacting the local school district to confirm school assignments for this home.
Get a cash offer in 3 minutes
Find out how much your home could sell for in as little as 3 minutes with a no-obligation cash offer.
Estimated market value
$438,300
Get a cash offer in 3 minutes
Find out how much your home could sell for in as little as 3 minutes with a no-obligation cash offer.
Estimated market value
$438,300
- Georgia
- Newton County
- Covington
- 30016
- 320 Tulip Dr
