Welcome to your dream oasis! This beautifully updated pool home features a brand-new roof (2022) and a host of modern amenities that make it perfect for relaxation and entertainment. In desirable Calabay Parc Community this property is estate like and sure to meet everything on your list! With two primary bedrooms—one on each floor—each featuring en-suite bathrooms and large walk-in closets, this home is ideal for guests. The second primary bedroom serves as the perfect in-law suite. The thoughtfully remodeled layout provides unparalleled timeless elegance where modern sophistication meets true comfort. Enjoy new carpet in the primary bedroom, stairs, and upstairs landing, complemented by new luxury vinyl plank (LVP) flooring in the living and formal dining rooms. Each cabinet throughout the home has been fully remodeled and painted, adding a fresh and modern touch. The upgraded kitchen features all new appliances and stunning quartz countertops. High ceilings adorned with exquisite light fixtures enhance the luxurious feel. The primary bath is like a spa retreat, creating a calm and relaxing environment after a long day. Enjoy serene views from your breakfast nook, bedroom, and living areas, all overlooking your very own private oasis and pool. Don’t miss out on this perfect blend of comfort and style! Schedule a viewing today to experience all this home has to offer.
Sold for $485,000
$485,000
320 Tupelo Cir, Davenport, FL 33897
5beds
2,498sqft
Single Family Residence
Built in 2004
5,532 Square Feet Lot
$463,200 Zestimate®
$194/sqft
$3,872 Estimated rent
Home value
$463,200
$417,000 - $514,000
$3,872/mo
Zestimate® history
Owner options
List your home for rent
$3,872/mo
Rent Zestimate®
Find your next renter with Zillow Rental Manager. Plus, with online applications, you can quickly screen prospective tenants – for free.
$3,872/mo
Rent Zestimate®
Refinance and save
$3,442/mo
Est. payment
Refinancing to a lower rate could help reduce your monthly payments and save thousands over the life of the loan.
$3,442/mo
Est. payment
Explore your selling options
Work with a Zillow partner agent
Leverage their expertise and Zillow's premium Showcase listings to get your home seen by more buyers.
Get startedList with your own agent
Get your home in front of millions of buyers by listing it on Zillow.
Learn how to do itSell it yourself
Take full control of how buyers see your home on Zillow by listing For Sale by Owner (FSBO).
List your homeWhat's special
Zillow last checked:
Listing updated:
Listed by:
Shelayna West 407-516-2360,
KELLER WILLIAMS LEGACY REALTY 407-855-2222
Bought with:
CLEO VILMEUS
BEACHFRONT REALTY INC
Source: Stellar MLS,MLS#: O6246457 Originating MLS: Osceola
Originating MLS: Osceola
Facts & features
Interior
Bedrooms & bathrooms
- Bedrooms: 5
- Bathrooms: 5
- Full bathrooms: 4
- 1/2 bathrooms: 1
Rooms
- Room types: Dining Room, Living Room
Primary bedroom
- Features: Other, Walk-In Closet(s)
- Level: Second
- Area: 190.1 Square Feet
- Dimensions: 16.11x11.8
Primary bedroom
- Features: Ceiling Fan(s), En Suite Bathroom, Other, Walk-In Closet(s)
- Level: First
- Area: 354.75 Square Feet
- Dimensions: 27.5x12.9
Bedroom 3
- Features: En Suite Bathroom, Built-in Closet
- Level: Second
- Area: 141.36 Square Feet
- Dimensions: 12.4x11.4
Bedroom 4
- Features: En Suite Bathroom, Built-in Closet
- Level: Second
- Area: 123.32 Square Feet
- Dimensions: 11.1x11.11
Bedroom 5
- Features: Built-in Closet
- Level: Second
- Area: 141.36 Square Feet
- Dimensions: 12.4x11.4
Primary bathroom
- Features: Dual Sinks, Garden Bath, Makeup/Vanity Space, Other, Split Vanities, Tub with Separate Shower Stall, Water Closet/Priv Toilet, Window/Skylight in Bath, No Closet
- Level: First
- Area: 115.5 Square Feet
- Dimensions: 10.5x11
Primary bathroom
- Features: Shower No Tub, Linen Closet
- Level: Second
- Dimensions: 9x8
Bathroom 3
- Features: En Suite Bathroom, Jack & Jill Bathroom, Makeup/Vanity Space, Tub With Shower, No Closet
- Level: Second
- Dimensions: 5x10.2
Bathroom 4
- Features: Makeup/Vanity Space, Other, Shower No Tub, Single Vanity, Linen Closet
- Level: Second
Bathroom 5
- Features: Other, Single Vanity, No Closet
- Level: First
Dinette
- Features: Breakfast Bar, No Closet
- Level: First
- Area: 120.19 Square Feet
- Dimensions: 10.1x11.9
Dining room
- Features: No Closet
- Level: First
- Area: 121 Square Feet
- Dimensions: 11x11
Kitchen
- Features: Breakfast Bar, Pantry, Other, No Closet
- Level: First
- Area: 152.55 Square Feet
- Dimensions: 13.5x11.3
Living room
- Features: Ceiling Fan(s), No Closet
- Level: First
- Area: 249.2 Square Feet
- Dimensions: 14x17.8
Heating
- Central, Electric
Cooling
- Central Air
Appliances
- Included: Dishwasher, Microwave, Range
- Laundry: Electric Dryer Hookup, Inside, Laundry Room, Washer Hookup
Features
- Ceiling Fan(s), Crown Molding, Eating Space In Kitchen, High Ceilings, Open Floorplan, Primary Bedroom Main Floor, PrimaryBedroom Upstairs, Smart Home, Split Bedroom, Thermostat, Walk-In Closet(s)
- Flooring: Carpet, Ceramic Tile, Luxury Vinyl
- Doors: Sliding Doors
- Windows: Blinds, Drapes, Shades
- Has fireplace: No
Interior area
- Total structure area: 3,234
- Total interior livable area: 2,498 sqft
Property
Parking
- Total spaces: 2
- Parking features: Garage - Attached
- Attached garage spaces: 2
Features
- Levels: Two
- Stories: 2
- Exterior features: Lighting, Private Mailbox
- Has private pool: Yes
- Pool features: Child Safety Fence, Gunite, Heated, In Ground, Lighting, Screen Enclosure
- Has view: Yes
- View description: Garden, Pool, Trees/Woods
Lot
- Size: 5,532 Square Feet
- Features: Flood Insurance Required, FloodZone, Near Golf Course
- Residential vegetation: Trees/Landscaped
Details
- Parcel number: 262525999964003020
- Special conditions: None
Construction
Type & style
- Home type: SingleFamily
- Architectural style: Florida
- Property subtype: Single Family Residence
Materials
- Block, Stucco
- Foundation: Slab
- Roof: Shingle
Condition
- Completed
- New construction: No
- Year built: 2004
Utilities & green energy
- Sewer: Public Sewer
- Water: Public
- Utilities for property: Cable Available, Cable Connected, Electricity Connected, Phone Available, Public, Sewer Connected, Underground Utilities, Water Connected
Green energy
- Indoor air quality: Ventilation
- Construction elements: Recycled Materials
Community & HOA
Community
- Features: Deed Restrictions
- Security: Fire Alarm, Security Fencing/Lighting/Alarms, Security System, Security System Owned, Smoke Detector(s)
- Pet fee: $0 monthly
- Subdivision: CALABAY PARC
HOA
- Has HOA: Yes
- Services included: Maintenance Grounds
- HOA fee: $167 monthly
- HOA name: Deborah Kolesser
- HOA phone: 407-705-2190
Location
- Region: Davenport
Financial & listing details
- Price per square foot: $194/sqft
- Tax assessed value: $379,273
- Annual tax amount: $4,698
- Date on market: 10/11/2024
- Cumulative days on market: 47 days
- Listing terms: Cash,Conventional,FHA,USDA Loan,VA Loan
- Ownership: Fee Simple
- Total actual rent: 0
- Electric utility on property: Yes
- Road surface type: Paved, Asphalt
Price history
| Date | Event | Price |
|---|---|---|
| 10/29/2025 | Listing removed | $460,000$184/sqft |
Source:  Stellar MLS #TB8404959 Report a problem Stellar MLS #TB8404959 Report a problem | ||
| 9/22/2025 | Price change | $460,000-5.2%$184/sqft |
Source: Stellar MLS #TB8404959 Report a problem | ||
| 7/28/2025 | Price change | $485,000-1%$194/sqft |
Source: Stellar MLS #TB8404959 Report a problem | ||
| 7/8/2025 | Listed for sale | $490,000+1%$196/sqft |
Source: Stellar MLS #TB8404959 Report a problem | ||
| 1/15/2025 | Sold | $485,000-3%$194/sqft |
Source: Stellar MLS #O6246457 Report a problem | ||
| 12/4/2024 | Pending sale | $499,990$200/sqft |
Source: Stellar MLS #O6246457 Report a problem | ||
| 10/11/2024 | Listed for sale | $499,990-3%$200/sqft |
Source: Stellar MLS #O6246457 Report a problem | ||
| 8/30/2024 | Listing removed | $515,615$206/sqft |
Source: Stellar MLS #O6172341 Report a problem | ||
| 7/23/2024 | Pending sale | $515,615$206/sqft |
Source: Stellar MLS #O6172341 Report a problem | ||
| 7/23/2024 | Listing removed | -- |
Source: Stellar MLS #O6210282 Report a problem | ||
| 7/12/2024 | Price change | $515,615-1%$206/sqft |
Source: Stellar MLS #O6222728 Report a problem | ||
| 6/24/2024 | Price change | $4,000+14.3%$2/sqft |
Source: Stellar MLS #O6210282 Report a problem | ||
| 6/13/2024 | Price change | $520,615-1%$208/sqft |
Source: Stellar MLS #O6172341 Report a problem | ||
| 5/31/2024 | Listed for rent | $3,500$1/sqft |
Source: Stellar MLS #O6210282 Report a problem | ||
| 5/19/2024 | Listing removed | -- |
Source: Stellar MLS #O6172341 Report a problem | ||
| 4/5/2024 | Price change | $525,615-0.9%$210/sqft |
Source: Stellar MLS #O6172341 Report a problem | ||
| 3/22/2024 | Price change | $530,615-0.9%$212/sqft |
Source: Stellar MLS #O6172341 Report a problem | ||
| 3/1/2024 | Price change | $535,615-0.9%$214/sqft |
Source: Stellar MLS #O6172341 Report a problem | ||
| 1/22/2024 | Listed for sale | $540,615+7.1%$216/sqft |
Source: Stellar MLS #O6172341 Report a problem | ||
| 6/17/2022 | Sold | $505,000+5.2%$202/sqft |
Source: Public Record Report a problem | ||
| 5/22/2022 | Pending sale | $480,000$192/sqft |
Source: Stellar MLS #S5066860 Report a problem | ||
| 5/17/2022 | Listed for sale | $480,000$192/sqft |
Source: Stellar MLS #S5066860 Report a problem | ||
| 5/9/2022 | Pending sale | $480,000$192/sqft |
Source: Stellar MLS #S5066860 Report a problem | ||
| 5/4/2022 | Listed for sale | $480,000+75.2%$192/sqft |
Source: Stellar MLS #S5066860 Report a problem | ||
| 8/23/2004 | Sold | $274,000$110/sqft |
Source: Public Record Report a problem | ||
Public tax history
| Year | Property taxes | Tax assessment |
|---|---|---|
| 2025 | $4,904 +13.9% | $379,273 +1.8% |
| 2024 | $4,306 +2% | $372,470 +3% |
| 2023 | $4,223 +15.6% | $361,621 +38.2% |
| 2022 | $3,654 +10.9% | $261,588 +10% |
| 2021 | $3,295 +1.8% | $237,807 +2.7% |
| 2020 | $3,237 +5.1% | $231,627 +8.3% |
| 2019 | $3,079 -11.6% | $213,870 -2.4% |
| 2018 | $3,481 -2.6% | $219,150 +4% |
| 2017 | $3,574 +18% | $210,684 +2.8% |
| 2016 | $3,029 -2% | $204,865 +0.4% |
| 2015 | $3,092 -2.1% | $204,034 +8% |
| 2014 | $3,156 +14.8% | $188,979 +10% |
| 2013 | $2,750 +14.5% | $171,799 +10% |
| 2012 | $2,403 -1.5% | $156,181 -0.3% |
| 2011 | $2,438 -3.7% | $156,677 -3% |
| 2010 | $2,531 -29.1% | $161,457 -24.6% |
| 2009 | $3,572 -15.2% | $214,090 -21.1% |
| 2008 | $4,212 | $271,379 |
| 2007 | -- | -- |
| 2006 | $5,861 | -- |
| 2005 | -- | -- |
| 2004 | $527 +300% | -- |
| 2003 | $132 | $8,000 |
Find assessor info on the county website
Neighborhood: 33897
Nearby homes
- $477,1005 bd5 ba2.8k sqft310 Tupelo Cir, Davenport, FL 33897Off Market
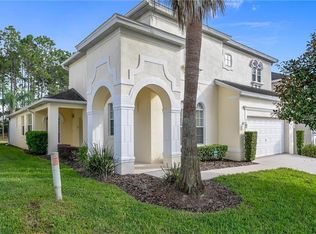
- $488,3005 bd4 ba2.8k sqft310 Tupelo Cir, Davenport, FL 33897Off Market
- $395,7004 bd3 ba1.8k sqft330 Tupelo Cir, Davenport, FL 33897Off Market

- $385,8004 bd3 ba1.9k sqft340 Tupelo Cir, Davenport, FL 33897Off Market

- $483,9006 bd4 ba2.8k sqft300 Tupelo Cir, Davenport, FL 33897Off Market
- $443,4005 bd4 ba2.5k sqft321 Tupelo Cir, Davenport, FL 33897Off Market
- $489,1005 bd5 ba2.8k sqft331 Tupelo Cir, Davenport, FL 33897Off Market
- $420,0004 bd3 ba1.8k sqft350 Tupelo Cir, Davenport, FL 33897Sold
Nearby schools
GreatSchools rating
- 3/10Bella CittaGrades: K-7Distance: 29.8 mi
- 3/10Davenport High SchoolGrades: 9-12Distance: 6.2 mi
Schools provided by the listing agent
- Elementary: Davenport Elem
- Middle: Citrus Ridge
- High: Davenport High School
Source: Stellar MLS. This data may not be complete. We recommend contacting the local school district to confirm school assignments for this home.
Get a cash offer in 3 minutes
Find out how much your home could sell for in as little as 3 minutes with a no-obligation cash offer.
Estimated market value
$463,200
Get a cash offer in 3 minutes
Find out how much your home could sell for in as little as 3 minutes with a no-obligation cash offer.
Estimated market value
$463,200
- Florida
- Polk County
- Davenport
- 33897
- 320 Tupelo Cir
Nearby cities
Nearby neighborhoods
Nearby zip codes
Other Davenport Topics
