Now in The Woodlands Hills 45's, step into a thoughtfully designed 3-bedroom, 2-bath
home where modern style meets everyday comfort. Soaring 12-foot ceilings and a
moody, contemporary aesthetic create an inviting atmosphere throughout. The open
kitchen overlooks both the living and dining areas, perfect for entertaining or staying
connected while cooking. A private study offers a quiet retreat for work or reading, while
the spacious utility room features a convenient drop zone and extra counter space to
keep life organized. Enjoy outdoor living year-round on the large covered patio. Plus,
experience peace of mind with David Weekley Homes' Environments for Living®
program, guaranteeing heating and cooling usage for three years.
Pending
Price cut: $4.5K (5/22)
$390,000
320 Twilight Haze Ct, Willis, TX 77318
3beds
2,093sqft
Single Family Residence
Built in 2026
6,943 Square Feet Lot
$340,700 Zestimate®
$186/sqft
$84/mo HOA
What's special
Moody contemporary aesthetic
- 77 days |
- 4 |
- 1 |
Likely to sell faster than
Zillow last checked:
Listing updated:
Listed by:
Beverly Bradley TREC #0181890 832-975-8828,
Weekley Properties Beverly Bradley
Source: HAR,MLS#: 39332588
Facts & features
Interior
Bedrooms & bathrooms
- Bedrooms: 3
- Bathrooms: 2
- Full bathrooms: 2
Rooms
- Room types: Family Room, Utility Room
Primary bathroom
- Features: Primary Bath: Double Sinks, Primary Bath: Separate Shower, Primary Bath: Soaking Tub
Kitchen
- Features: Kitchen Island, Kitchen open to Family Room, Pantry, Under Cabinet Lighting
Heating
- Natural Gas, Zoned
Cooling
- Ceiling Fan(s), Electric, Zoned
Appliances
- Included: ENERGY STAR Qualified Appliances, Disposal, Gas Oven, Microwave, Gas Cooktop, Dishwasher
- Laundry: Electric Dryer Hookup, Gas Dryer Hookup, Washer Hookup
Features
- High Ceilings, All Bedrooms Down, En-Suite Bath, Primary Bed - 1st Floor, Sitting Area, Walk-In Closet(s)
- Flooring: Carpet, Tile
- Windows: Insulated/Low-E windows
Interior area
- Total structure area: 2,093
- Total interior livable area: 2,093 sqft
Video & virtual tour
Property
Parking
- Total spaces: 2
- Parking features: Attached
- Attached garage spaces: 2
Features
- Stories: 1
- Patio & porch: Covered, Porch
- Exterior features: Sprinkler System
- Fencing: Back Yard
Lot
- Size: 6,943 Square Feet
- Dimensions: 49 x 141
- Features: Back Yard, Subdivided, 0 Up To 1/4 Acre
Details
- Parcel number: 840184
Construction
Type & style
- Home type: SingleFamily
- Architectural style: Contemporary,Traditional
- Property subtype: Single Family Residence
Materials
- Blown-In Insulation, Brick, Cement Siding
- Foundation: Slab
- Roof: Composition
Condition
- New construction: Yes
- Year built: 2026
Details
- Builder name: David Weekley Homes
Utilities & green energy
- Sewer: Public Sewer
- Water: Public, Water District
Green energy
- Green verification: ENERGY STAR Certified Homes, Environments for Living, HERS Index Score
- Energy efficient items: Attic Vents, Thermostat, Lighting, HVAC, Other Energy Features
Community & HOA
Community
- Features: Subdivision Tennis Court
- Subdivision: The Woodlands Hills
HOA
- Has HOA: Yes
- HOA fee: $1,005 annually
Location
- Region: Willis
Financial & listing details
- Price per square foot: $186/sqft
- Date on market: 5/6/2026
- Listing terms: Cash,Conventional,FHA,VA Loan
- Ownership: Full Ownership
- Road surface type: Concrete, Curbs
Estimated market value
$340,700
$310,000 - $375,000
$2,705/mo
Price history
| Date | Event | Price |
|---|---|---|
| 5/26/2026 | Pending sale | $390,000$186/sqft |
Source:  HAR #39332588 Report a problem HAR #39332588 Report a problem | ||
| 5/22/2026 | Price change | $390,000-1.1%$186/sqft |
Source: HAR #39332588 Report a problem | ||
| 5/6/2026 | Listed for sale | $394,512$188/sqft |
Source: HAR #39332588 Report a problem | ||
Public tax history
Tax history is unavailable.
Monthly payment
Est. payment
Payment breakdown
Explore the cost of this home by adjusting the details. Changes won't be saved.Climate risks
Neighborhood: 77318
Nearby schools
GreatSchools rating
- 7/10W Lloyd Meador Elementary SchoolGrades: K-5Distance: 1.5 mi
- 5/10Robert P Brabham Middle SchoolGrades: 6-8Distance: 1.5 mi
- 5/10Willis High SchoolGrades: 9-12Distance: 1.7 mi
Schools provided by the listing agent
- Elementary: W. Lloyd Meador Elementary School
- Middle: Robert P. Brabham Middle School
- High: Willis High School
Source: HAR. This data may not be complete. We recommend contacting the local school district to confirm school assignments for this home.
- $415,0004 bd3 ba2.2k sqft336 Twilight Haze Ct, Willis, TX 77318New Construction
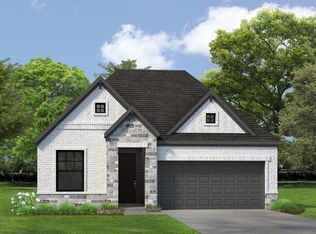
- $385,7403 bd2 ba1.8k sqft324 Twilight Haze Ct, Willis, TX 77318New Construction

- $465,0005 bd4 ba2.8k sqft328 Twilight Haze Ct, Willis, TX 77318New Construction

- $387,0053 bd2 ba1.7k sqft304 Twilight Haze Ct, Willis, TX 77318New Construction

- $400,0003 bd2 ba2k sqft344 Twilight Haze Ct, Willis, TX 77318Pending
- $430,0004 bd3 ba2.3k sqft340 Twilight Haze Ct, Willis, TX 77318New Construction
- $440,0004 bd4 ba2.6k sqft348 Twilight Haze Ct, Willis, TX 77318New Construction
- $--3 bd3 ba1.7k sqft672 Crested Duck Ct, Willis, TX 77318Sold
A local agent can set up tours, give advice and negotiate with sellers.
A local lender can help you make sure your offer is ready when you are.
Similar homes
- $385,7403 bd2 ba1.8k sqft324 Twilight Haze Ct, Willis, TX 77318New ConstructionHAR
- $430,0004 bd3 ba2.3k sqft340 Twilight Haze Ct, Willis, TX 77318New Construction
 HAR
HAR - $440,0004 bd4 ba2.6k sqft348 Twilight Haze Ct, Willis, TX 77318New Construction
 HAR
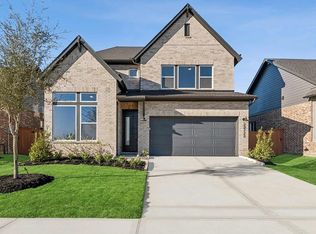
HAR - from $401,9903 bd3 ba2.5k sqftEl Paso Plan, The Woodlands Hills - Reserve Collection, Willis, TX 77318New Construction
 David Weekley Homes
 - from $387,9904 bd3 ba2.3k sqftCrystal Beach Plan, The Woodlands Hills - Reserve Collection, Willis, TX 77318New ConstructionDavid Weekley Homes
- $465,0005 bd4 ba2.8k sqft328 Twilight Haze Ct, Willis, TX 77318New ConstructionHAR
- from $369,9903 bd2 ba2k sqftColumbus Plan, The Woodlands Hills - Reserve Collection, Willis, TX 77318New ConstructionDavid Weekley Homes
- $487,1474 bd4 ba3k sqft352 Twilight Haze Ct, Willis, TX 77318New ConstructionHAR
- from $433,9904 bd4 ba2.9k sqftMansfield Plan, The Woodlands Hills - Reserve Collection, Willis, TX 77318New ConstructionDavid Weekley Homes
- from $433,9905 bd4 ba2.8k sqftMcallen Plan, The Woodlands Hills - Reserve Collection, Willis, TX 77318New ConstructionDavid Weekley Homes
- $229,9904 bd2 ba1.5k sqft13769 Sunshine Peak Dr, Willis, TX 77318New ConstructionHAR
- $305,9115 bd4 ba2.6k sqft9217 Crestone Peak Dr, Willis, TX 77318New ConstructionHAR
- $280,1544 bd3 ba2.1k sqft9225 Crestone Peak Dr, Willis, TX 77318New ConstructionHAR
- $285,6014 bd3 ba2.1k sqft9222 Crestone Peak Dr, Willis, TX 77318New ConstructionMLS ID #93176772, Bradley Tiffan, Legend Home Corporation. HAR
- $299,9905 bd4 ba2.6k sqft9250 Grace Ridge Dr, Willis, TX 77318New ConstructionHAR
- $268,7263 bd3 ba1.8k sqft9273 Crestone Peak Dr, Willis, TX 77318New ConstructionMLS ID #29716689, Bradley Tiffan, Legend Home Corporation. HAR
- $263,8734 bd3 ba1.7k sqft9221 Crestone Peak Dr, Willis, TX 77318New ConstructionHAR
- $254,9903 bd2 ba1.5k sqft14015 Mount Hunter Dr, Willis, TX 77318New ConstructionHAR
- $255,6354 bd2 ba1.5k sqft9213 Crestone Peak Dr, Willis, TX 77318New ConstructionHAR
- $274,9904 bd3 ba1.6k sqft14019 Mount Hunter Dr, Willis, TX 77318New ConstructionHAR
