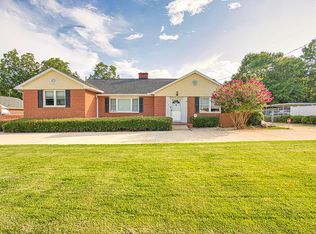
Curb appeal and so much more! This beautiful brick-front Richardson has craftsman-style features and a front porch you will love to sit and sip coffee at. This four-bedroom Richardson plan features an open concept living/kitchen area, natural gas fireplace, and an office with a closet on the main floor plus a sunroom. You'll enjoy having a designated dining room with judges panels, and a Butler's pantry! The kitchen features flat-panel white cabinets with matte black hardware, granite countertops, tile backsplash, and pendant lighting over the island. The main living areas will have luxury vinyl plank flooring, crown molding on the main floor, and carpet in the bedrooms. Upstairs you'll have a spacious primary suite with a boxed ceiling, dual sinks in the primary bathroom with free standing soaker tub and separate tiled shower, plus a walk-in closet. Two of the three secondary bedrooms have walk-in closets. This plan also comes with the laundry room upstairs and bonus room! The Laundry room is equipped with cabinets above the washer and dryer plus a countertop with cabinets below. This home comes with full yard irrigation, a tankless hot water heater, and hardwood stairs. Ashcroft is an award-winning community with Resort-style amenities that include a pool, clubhouse, playground, firepit, and hammock garden!
Sold for $390,000
$390,000
320 Underhill Dr, Columbia, SC 29229
5beds
2,782sqft
SingleFamily
Built in ----
-- sqft lot
$333,200 Zestimate®
$140/sqft
$3,005 Estimated rent
Home value
$333,200
$310,000 - $360,000
$3,005/mo
Zestimate® history
Owner options
List your home for rent
$3,005/mo
Rent Zestimate®
Find your next renter with Zillow Rental Manager. Plus, with online applications, you can quickly screen prospective tenants – for free.
$3,005/mo
Rent Zestimate®
Refinance and save
$2,306/mo
Est. payment
Refinancing to a lower rate could help reduce your monthly payments and save thousands over the life of the loan.
$2,306/mo
Est. payment
Explore your selling options
Work with a Zillow partner agent
Leverage their expertise and Zillow's premium Showcase listings to get your home seen by more buyers.
Get startedList with your own agent
Get your home in front of millions of buyers by listing it on Zillow.
Learn how to do itSell it yourself
Take full control of how buyers see your home on Zillow by listing For Sale by Owner (FSBO).
List your homeWhat's special
Facts & features
Price history
| Date | Event | Price |
|---|---|---|
| 9/22/2025 | Sold | $390,000+0.7%$140/sqft |
Source: Agent Provided Report a problem | ||
| 8/27/2023 | Listing removed | -- |
Source:  Mungo Homes, Inc Report a problem Mungo Homes, Inc Report a problem | ||
| 8/22/2023 | Listed for sale | $387,412$139/sqft |
Source: Mungo Homes, Inc Report a problem | ||
Public tax history
Tax history is unavailable.
Neighborhood: 29229
Nearby schools
GreatSchools rating
- 5/10North Springs Elementary SchoolGrades: PK-5Distance: 0.5 mi
- 5/10Summit Parkway Middle SchoolGrades: K-8Distance: 0.6 mi
- 6/10Ridge View High SchoolGrades: 9-12Distance: 1.6 mi
Get a cash offer in 3 minutes
Find out how much your home could sell for in as little as 3 minutes with a no-obligation cash offer.
Estimated market value
$333,200
Get a cash offer in 3 minutes
Find out how much your home could sell for in as little as 3 minutes with a no-obligation cash offer.
Estimated market value
$333,200
- South Carolina
- Richland County
- Columbia
- 29229
- 320 Underhill Dr
Nearby cities
Nearby neighborhoods
Nearby zip codes
Other Columbia Topics
