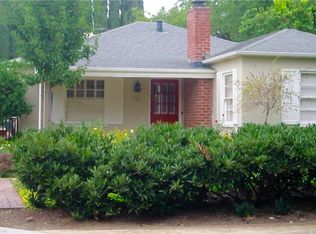
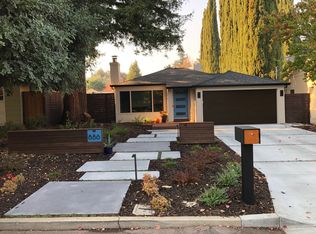
Entirely rebuilt and expanded in 2006, this stylishly chic home is an updated interpretation of a classic Craftsman. The rooms are spacious and bright, the colors are perfectly selected, and the finishes and millwork are exceptional. Fine red oak floors extend throughout most of the home, which is surprisingly spacious and conveniently arranged on one level. Certain to be the homes central gathering spot is a stunning, masterfully designed kitchen that seamlessly flows into a casual dining area and family room for a true great room style of living. Personal accommodations of 4 bedrooms and 3.5 bathrooms are arranged in a separate wing highlighted by the master suite and beautifully appointed bathrooms. Completing the appeal of this very special home are enchanting gardens, a superb Allied Arts location, plus access to top-rated schools and moments-away shopping and dining in downtown Menlo Park. Summary of the Home 4 bedrooms and 3.5 bathrooms One-level home with approximately 2,480 square feet Rebuilt and expanded in 2006 with exquisite details and chic sophisticated style Wide foyer and hallway introduce red oak hardwood floors that extend throughout (excluding master bedroom), many with inlaid walnut features strips Traditional living room with cathedral ceiling and gas-log fireplace with glass enclosure, limestone surround, and custom mantelpiece Formal dining room defined by a classic chandelier suspended from the coffered ceiling Stunning kitchen finished in maple cabinetry, including an immense island with counter seating, all topped with fossilized limestone slab counters and backsplashes of subway-set tiles; two operational skylights Stainless steel appliances include a Dacor 6-burner gas range, Bosch dishwasher, Viking refrigerator, Vinotemp wine cooler, and dual-compartment sink Casual dining area and separate family room with coffered ceiling, double French doors to the rear grounds, and fireplace surrounded in limestone and a traditional mantelpiece Three bedrooms serviced by two full bathrooms, each with beautiful stone and custom tile finishes, one with sky-lit shower, and one with tub and overhead shower Privately positioned master suite with cathedral ceiling, rear terrace access, fully customized walk-in closet plus secondary closet, and limestone-finished bathroom with dual-sink vanity, soaking tub, large shower, and separate commode room Other features include: separate laundry room with Maytag washer/dryer, attached two-car garage with utility sink and half-bath, Andersen windows and doors, Velux skylights, and Kohler fixtures and faucets in the bathrooms Beautifully landscaped grounds including manicured front lawn and gardens, an inviting rear terrace, and extensive gardens with crushed stone paths and quiet sitting areas Lot size of approximately 7,900 square feet Excellent Menlo Park schools (buyer to confirm enrollment)
This property is off market, which means it's not currently listed for sale or rent on Zillow. This may be different from what's available on other websites or public sources.