*Multiple Offers received. Highest & Best by Monday, July 8th at noon.* Welcome home to this charming center hall colonial, which is an original Sears home! This tastefully updated property offers 3 bedrooms, 2 full baths, with an abundance of natural light, hardwood floors and woodwork throughout. Entering the home you will find the dining room with access to the cozy side porch and wooden swing, the perfect spot for your morning coffee or an evening outside. The beautiful custom kitchen offers quartz countertops, stainless steel appliances, a unique statement window, under cabinet lighting and soft close cabinetry. The first floor also offers a large tranquil living room with plenty of windows. Completing the first floor is a family room, full bath, laundry room and a mudroom that provides access to the back porch. There is also a detached 2 car garage with plenty of parking in the driveway and shed. This is not a weekend getaway home with an HOA, this is a primary residence! Nestled in the road you can indulge in quiet, simple living while all the amenities of the Poconos are only minutes away!
Sold for $362,000
$362,000
320 Upper Swiftwater Rd, Cresco, PA 18326
3beds
2,550sqft
Single Family Residence
Built in 1930
0.7 Acres Lot
$395,500 Zestimate®
$142/sqft
$2,318 Estimated rent
Home value
$395,500
$372,000 - $423,000
$2,318/mo
Zestimate® history
Owner options
List your home for rent
$2,318/mo
Rent Zestimate®
Find your next renter with Zillow Rental Manager. Plus, with online applications, you can quickly screen prospective tenants – for free.
$2,318/mo
Rent Zestimate®
Refinance and save
$2,484/mo
Est. payment
Refinancing to a lower rate could help reduce your monthly payments and save thousands over the life of the loan.
$2,484/mo
Est. payment
Explore your selling options
Work with a Zillow partner agent
Leverage their expertise and Zillow's premium Showcase listings to get your home seen by more buyers.
Get startedList with your own agent
Get your home in front of millions of buyers by listing it on Zillow.
Learn how to do itSell it yourself
Take full control of how buyers see your home on Zillow by listing For Sale by Owner (FSBO).
List your homeWhat's special
Zillow last checked:
Listing updated:
Listed by:
Christopher C. George 610-428-8986,
Keller Williams Northampton,
Cynthia A. Riebel 484-347-6576,
Keller Williams Northampton
Bought with:
nonmember
NON MBR Office
Source: GLVR,MLS#: 740942 Originating MLS: Lehigh Valley MLS
Originating MLS: Lehigh Valley MLSFacts & features
Interior
Bedrooms & bathrooms
- Bedrooms: 3
- Bathrooms: 2
- Full bathrooms: 2
Rooms
- Room types: Den, Office
Primary bedroom
- Level: Second
- Dimensions: 18.10 x 12.40
Bedroom
- Level: Second
- Dimensions: 15.11 x 11.80
Bedroom
- Level: Second
- Dimensions: 15.70 x 11.70
Den
- Description: Could be a 4th bedroom
- Level: Second
- Dimensions: 11.40 x 8.10
Dining room
- Level: First
- Dimensions: 14.20 x 12.20
Family room
- Description: Could be a bedroom
- Level: First
- Dimensions: 18.10 x 12.60
Other
- Level: First
- Dimensions: 6.50 x 5.10
Other
- Level: Second
- Dimensions: 7.10 x 6.70
Kitchen
- Description: Updated in 2016
- Level: First
- Dimensions: 10.70 x 15.70
Laundry
- Description: Laundry room
- Level: First
- Dimensions: 8.70 x 5.10
Laundry
- Description: Mud room, backyard access
- Level: First
- Dimensions: 9.40 x 4.50
Living room
- Level: First
- Dimensions: 21.80 x 15.80
Other
- Description: Master bedroom walk-in closet
- Level: Second
- Dimensions: 6.40 x 7.10
Heating
- Baseboard, Radiant
Cooling
- Wall/Window Unit(s)
Appliances
- Included: Dryer, Dishwasher, Electric Oven, Microwave, Oil Water Heater, Refrigerator, Washer
Features
- Dining Area, Separate/Formal Dining Room, Eat-in Kitchen, Home Office, Mud Room, Family Room Main Level, Skylights, Utility Room
- Flooring: Carpet, Hardwood, Tile
- Windows: Skylight(s)
- Basement: Full
- Has fireplace: Yes
- Fireplace features: Living Room
Interior area
- Total interior livable area: 2,550 sqft
- Finished area above ground: 2,550
- Finished area below ground: 0
Property
Parking
- Total spaces: 2
- Parking features: Driveway, Detached, Garage, Off Street
- Garage spaces: 2
- Has uncovered spaces: Yes
Features
- Stories: 2
- Patio & porch: Covered, Patio, Porch
- Exterior features: Porch, Patio, Shed
- Has view: Yes
- View description: Panoramic
Lot
- Size: 0.7 Acres
- Features: Flat
Details
- Additional structures: Shed(s)
- Parcel number: 11637401099403
- Zoning: R-2- Residential / Modera
- Special conditions: None
Construction
Type & style
- Home type: SingleFamily
- Architectural style: Colonial
- Property subtype: Single Family Residence
Materials
- Aluminum Siding
- Roof: Asphalt,Fiberglass
Condition
- Year built: 1930
Utilities & green energy
- Sewer: Cesspool, Septic Tank
- Water: Well
Community & HOA
Community
- Subdivision: Not in Development
Location
- Region: Cresco
Financial & listing details
- Price per square foot: $142/sqft
- Tax assessed value: $180,060
- Annual tax amount: $4,808
- Date on market: 9/19/2025
- Cumulative days on market: 3 days
- Listing terms: Cash,Conventional,FHA,VA Loan
- Ownership type: Fee Simple
Price history
| Date | Event | Price |
|---|---|---|
| 8/16/2024 | Sold | $362,000+3.5%$142/sqft |
Source:  GLVR #740942 Report a problem GLVR #740942 Report a problem | ||
| 7/9/2024 | Pending sale | $349,900$137/sqft |
Source: GLVR #740942 Report a problem | ||
| 7/5/2024 | Listed for sale | $349,900$137/sqft |
Source: GLVR #740942 Report a problem | ||
Public tax history
| Year | Property taxes | Tax assessment |
|---|---|---|
| 2026 | $5,405 +3.4% | $180,060 |
| 2025 | $5,225 +8.6% | $180,060 |
| 2024 | $4,809 +7.4% | $180,060 |
| 2023 | $4,478 +1.8% | $180,060 |
| 2022 | $4,397 | $180,060 |
| 2021 | $4,397 | $180,060 |
| 2020 | $4,397 +26.6% | $180,060 +751.3% |
| 2019 | $3,475 | $21,150 |
| 2018 | $3,475 | $21,150 |
| 2017 | $3,475 +466.5% | $21,150 |
| 2016 | $613 | $21,150 |
| 2015 | -- | $21,150 |
| 2014 | -- | $21,150 |
| 2013 | -- | $21,150 |
| 2012 | -- | $21,150 |
| 2011 | -- | $21,150 |
| 2010 | -- | $21,150 |
| 2008 | -- | $21,150 |
| 2007 | -- | $21,150 |
| 2006 | -- | $21,150 |
| 2005 | -- | $21,150 |
| 2004 | -- | $21,150 |
| 2003 | -- | $21,150 |
Find assessor info on the county website
Neighborhood: 18326
Nearby homes
- $260,2003 bd1 ba2.1k sqft314 Upper Swiftwater Rd, Cresco, PA 18326Off Market
- $122,0003 bd1 ba1.2k sqft106 Bowman Rd, Mount Pocono, PA 18344Sold
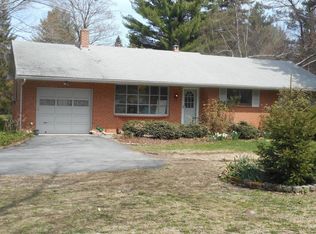
- $234,5003 bd2 ba1.4k sqft313 Upper Swiftwater Rd, Swiftwater, PA 18344Off Market
- $208,0002 bd2 ba1.3k sqft311 Upper Swiftwater Rd, Mount Pocono, PA 18344Off Market
- $625,2006 bd5 ba5.1k sqft154 Bowman, Mount Pocono, PA 18344Off Market
- $323,3005 bd3 ba2.8k sqft304 Upper Swiftwater Rd, Cresco, PA 18326Off Market
- $256,8003 bd2 ba1.2k sqft307 Upper Swiftwater Rd, Cresco, PA 18326Off Market
- $283,5002 bd2 ba1.2k sqft111 Bowman Rd, Mount Pocono, PA 18344Off Market
Nearby schools
GreatSchools rating
- 5/10Swiftwater El CenterGrades: K-3Distance: 0.4 mi
- 5/10Pocono Mountain East Junior High SchoolGrades: 7-8Distance: 0.5 mi
- 8/10Pocono Mountain East High SchoolGrades: 9-12Distance: 0.5 mi
Schools provided by the listing agent
- High: Pocono Mountain East
- District: Pocono Mountain
Source: GLVR. This data may not be complete. We recommend contacting the local school district to confirm school assignments for this home.
Get a cash offer in 3 minutes
Find out how much your home could sell for in as little as 3 minutes with a no-obligation cash offer.
Estimated market value
$395,500
Get a cash offer in 3 minutes
Find out how much your home could sell for in as little as 3 minutes with a no-obligation cash offer.
Estimated market value
$395,500
- Pennsylvania
- Monroe County
- Cresco
- 18326
- 320 Upper Swiftwater Rd
