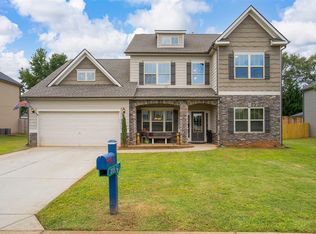
Welcome to this beautifully maintained 4-bedroom, 3.5-bath home with a spacious flex space that can easily serve as a fifth bedroom, media room, playroom, or home gym. Located in the highly sought-after Sterling Estates community within award-winning Spartanburg School District 2, this exceptional home offers the perfect blend of elegance, comfort, and functionality. Situated on a quiet street near a cul-de-sac, this partial brick and fiber cement siding home welcomes you with a soaring two-story foyer, flanked by a private home office and formal dining room. The inviting great room features dramatic vaulted ceilings, abundant natural light, and a double-sided gas fireplace that seamlessly connects to the gourmet kitchen. Designed for everyday living and entertaining, the kitchen offers abundant cabinetry, tile backsplash, generous counter space, a breakfast area, and a cozy keeping room, with all kitchen appliances, including the stainless steel refrigerator, conveying with the home. Step outside to the expansive stone patio, creating the perfect space for outdoor dining, relaxing, or entertaining guests. The main-level owner's suite offers a tray ceiling, ceiling fan, dual walk-in closets, and a spacious en-suite bath complete with double vanities, a soaking tub, and separate shower. A large walk-in laundry room is conveniently located just off the attached three-car garage. Upstairs, you'll find three additional bedrooms, a versatile loft ideal for a study or homework area, a full bath, a Jack-and-Jill bath connecting two bedrooms, and the spacious flex room providing endless possibilities to fit your lifestyle. Residents of Sterling Estates enjoy exceptional community amenities, including a clubhouse, Olympic-size swimming pool, and cabana, all while being conveniently located near shopping, dining, medical facilities, and major highways. This thoughtfully designed home offers space, style, and flexibility for today's modern living—schedule your private showing today!
Sold co op non member
Zillow last checked:
Listing updated:
Bought with:
Non-MLS Member
NON MEMBER
Source: SAR as distributed by MLS GRID,MLS#: 339649
Price history
| Date | Event | Price |
|---|---|---|
| 8/31/2026 | Sold | $445,000-9.2%$130/sqft |
Source:  SAR as distributed by MLS GRID #339649 Report a problem SAR as distributed by MLS GRID #339649 Report a problem | ||
| 8/3/2026 | Pending sale | $490,000$143/sqft |
Source:  Greater Greenville AOR #1598854 Report a problem Greater Greenville AOR #1598854 Report a problem | ||
| 7/20/2026 | Listed for sale | $490,000+55.6%$143/sqft |
Source: SAR as distributed by MLS GRID #339649 Report a problem | ||
| 10/23/2020 | Sold | $315,000-1.4%$92/sqft |
Source: SAR as distributed by MLS GRID #273672 Report a problem | ||
| 9/14/2020 | Pending sale | $319,500$93/sqft |
Source: Coldwell Banker Caine Real Est #1425072 Report a problem | ||
| 8/14/2020 | Listed for sale | $319,500+0.8%$93/sqft |
Source: Coldwell Banker Caine Real Est #1425072 Report a problem | ||
| 3/3/2017 | Listing removed | $316,900$92/sqft |
Source: Keller Williams Seneca #20174695 Report a problem | ||
| 6/2/2016 | Price change | $316,900-2.5%$92/sqft |
Source: Keller Williams - Western Upstate, SC #1318141 Report a problem | ||
| 3/23/2016 | Listed for sale | $325,000+18.2%$95/sqft |
Source: Keller Williams Seneca #20174695 Report a problem | ||
| 6/28/2005 | Sold | $275,000$80/sqft |
Source: Public Record Report a problem | ||
Nearby homes
- $443,8005 bd3 ba2.9k sqft316 Verdana Ct, Boiling Springs, SC 29316Off Market
- $446,7004 bd4 ba2.9k sqft324 Verdana Ct, Boiling Springs, SC 29316Off Market
- $459,9005 bd4 ba4k sqft219 Coburg Ct, Boiling Springs, SC 29316Off Market
- $495,1005 bd4 ba3.7k sqft215 Coburg Ct, Boiling Springs, SC 29316Off Market
Get a cash offer in 3 minutes
Find out how much your home could sell for in as little as 3 minutes with a no-obligation cash offer.
Estimated market value
$444,800
