Skip main navigation
Sold for $547,900
  • $547,900

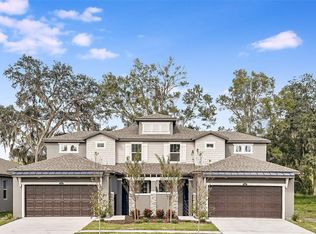
    320 Villa Corte Dr, Lutz, FL 33549

    3beds
    2,123sqft
    Villa
    Built in 2024
    -- sqft lot
    $527,000 Zestimate®
    $258/sqft
    $2,977 Estimated rent

    Home value

    $527,000

    Estimated sales range

    Not available

    $2,977/mo

    Zestimate® history
    Loading
    Loading...

    Owner options

    List your home for rent

    $2,977/mo

    Rent Zestimate®

    Find your next renter with Zillow Rental Manager. Plus, with online applications, you can quickly screen prospective tenants – for free.

    Learn more

    $2,977/mo

    Rent Zestimate®

    Refinance and save

    $4,048/mo

    Est. payment

    Refinancing to a lower rate could help reduce your monthly payments and save thousands over the life of the loan.

    See today's rates

    $4,048/mo

    Est. payment

    Explore your selling options

    Work with a Zillow partner agent

    Leverage their expertise and Zillow's premium Showcase listings to get your home seen by more buyers.

    Get started

    List with your own agent

    Get your home in front of millions of buyers by listing it on Zillow.

    Learn how to do it

    Sell it yourself

    Take full control of how buyers see your home on Zillow by listing For Sale by Owner (FSBO).

    List your home

    What's special

    High ceilingsBeautiful quartz countertopsSpa-like bathroomOpen floor planCulinary masterpieceEnclosed patioDual-sink vanity
    Discover your dream home nestled in the vibrant heart of Tampa! Imagine living in a brand-new villa, designed for modern comfort and convenience. With easy access to I-275 and I-4, commuting is a breeze, while nearby stores and dining options add to the allure. Step inside this stunning Craftsman-style villa, where high ceilings and an open floor plan create a sense of spaciousness. As you enter, you're greeted by an enclosed patio, perfect for enjoying your morning coffee or unwinding after a busy day. This villa boasts 3 bedrooms, 2.5 bathrooms, and a generously sized den, providing ample space to thrive. The kitchen is a culinary masterpiece, featuring elegant white maple, soft close cabinets with crown molding and beautiful quartz countertops. Retreat to the luxurious first-floor owner's suite, where relaxation awaits. Pamper yourself in the spa-like bathroom, complete with a dual-sink vanity, separate water closet, and a walk-in glass enclosed shower. Plus, the over-sized walk-in closet offers plenty of storage for your wardrobe essentials. Don't miss your chance to call this exquisite villa your home sweet home!

    Zillow last checked:

    Listing updated:

    Listed by:

    Mark Zervos 239-264-1100,

    PLATINUM REAL ESTATE 888-974-7253,

    April Cintron 941-465-5163,

    PLATINUM REAL ESTATE

    Bought with:

    Kerry Planeta, 3040163

    RE/MAX ACTION FIRST OF FLORIDA

    Source: Stellar MLS,MLS#: A4606899MLS LogoOriginating MLS: Sarasota - Manatee

    Facts & features

    Interior

    Bedrooms & bathrooms
    • Bedrooms: 3
    • Bathrooms: 3
    • Full bathrooms: 2
    • 1/2 bathrooms: 1
    Primary bedroom
    • Features: En Suite Bathroom, Walk-In Closet(s)
    • Level: First
    • Dimensions: 14x16
    Kitchen
    • Features: Pantry
    • Level: First
    • Dimensions: 14x12
    Living room
    • Level: First
    • Dimensions: 14x15
    Heating
    • Electric
    Cooling
    • Central Air
    Appliances
    • Included: Dishwasher, Disposal, Dryer, Electric Water Heater, Freezer, Ice Maker, Microwave, Range, Refrigerator, Washer, Water Filtration System
    • Laundry: Laundry Room
    Features
    • Ceiling Fan(s), Crown Molding, Eating Space In Kitchen, High Ceilings, Kitchen/Family Room Combo, Open Floorplan, Primary Bedroom Main Floor, Stone Counters, Walk-In Closet(s)
    • Flooring: Carpet, Tile
    • Doors: Sliding Doors
    • Windows: Window Treatments, Hurricane Shutters
    • Has fireplace: No
    Interior area
    • Total structure area: 2,738
    • Total interior livable area: 2,123 sqft

    Property

    Parking
    • Total spaces: 2
    • Parking features: Garage - Attached
    • Attached garage spaces: 2
    • Details: Garage Dimensions: 20x20
    Features
    • Levels: Two
    • Stories: 2
    • Patio & porch: Front Porch, Patio, Rear Porch
    • Exterior features: Courtyard, Irrigation System, Lighting, Rain Gutters, Sidewalk
    • Has view: Yes
    • View description: Water, Pond
    • Has water view: Yes
    • Water view: Water,Pond
    Details
    • Parcel number: U252718C7V00000300003.0
    • Zoning: RESI
    • Special conditions: None

    Construction

    Type & style
    • Home type: SingleFamily
    • Architectural style: Coastal,Craftsman,Florida
    • Property subtype: Villa
    Materials
    • Block, Wood Frame
    • Foundation: Slab
    • Roof: Metal,Shingle
    Condition
    • Completed
    • New construction: Yes
    • Year built: 2024
    Details
    • Builder model: Vienna
    • Builder name: Mobley Homes
    • Warranty included: Yes

    Utilities & green energy

    • Sewer: Public Sewer
    • Water: None
    • Utilities for property: BB/HS Internet Available, Cable Available, Electricity Available, Public, Street Lights, Water Available

    Community & HOA

    Community
    • Features: Buyer Approval Required, Deed Restrictions, Pool, Sidewalks
    • Pet fee: $0 monthly
    • Subdivision: VILLAS DEL LAGO
    HOA
    • Has HOA: Yes
    • HOA fee: $279 monthly
    • HOA name: Stephanie Tirado
    • HOA phone: 813-936-4111
    Location
    • Region: Lutz

    Financial & listing details

    • Price per square foot: $258/sqft
    • Tax assessed value: $394,052
    • Annual tax amount: $7,390
    • Date on market: 4/13/2024
    • Cumulative days on market: 216 days
    • Listing terms: Cash,Conventional,FHA
    • Ownership: Fee Simple
    • Total actual rent: 0
    • Electric utility on property: Yes
    • Road surface type: Paved

    Price history

    DateEventPrice
    1/10/2025Sold$547,900$258/sqft
    Source: Stellar MLS #A4606899 Report a problem
    11/22/2024Pending sale$547,900$258/sqft
    Source: Stellar MLS #A4606899 Report a problem
    10/16/2024Listed for sale$547,900-0.2%$258/sqft
    Source: Stellar MLS #A4606899 Report a problem
    9/27/2024Listing removed$549,000$259/sqft
    Source: Stellar MLS #A4606899 Report a problem
    6/25/2024Price change$549,000-1.8%$259/sqft
    Source: Stellar MLS #A4606899 Report a problem
    6/5/2024Price change$559,000-1.1%$263/sqft
    Source: Stellar MLS #A4606899 Report a problem
    5/17/2024Price change$565,000-1.7%$266/sqft
    Source: Stellar MLS #A4606899 Report a problem
    4/25/2024Price change$575,000-1.7%$271/sqft
    Source: Stellar MLS #A4606899 Report a problem
    4/13/2024Listed for sale$585,000+8.6%$276/sqft
    Source: Stellar MLS #A4606899 Report a problem
    4/2/2024Sold$538,618$254/sqft
    Source: Public Record Report a problem

    Public tax history

    YearProperty taxesTax assessment
    2025$8,021 +383.8%$394,052 +1.2%
    2024$1,658 +74.4%$389,418 +924.8%
    2023$951 -0.2%$38,000 +0.3%
    2022$953 $37,868
    Find assessor info on the county website

    Neighborhood: 33549

    Nearby schools

    GreatSchools rating
    Schools provided by the listing agent
    • Elementary: Miles-HB
    • Middle: Buchanan-HB
    • High: Gaither-HB

    Source: Stellar MLS. This data may not be complete. We recommend contacting the local school district to confirm school assignments for this home.

    Get a cash offer in 3 minutes
    Find out how much your home could sell for in as little as 3 minutes with a no-obligation cash offer.
    Estimated market value
    $527,000
    Get a cash offer in 3 minutes
    Find out how much your home could sell for in as little as 3 minutes with a no-obligation cash offer.
    Estimated market value
    $527,000