Discover the charm and craftsmanship of this 1942 home in the heart of Kingsport-- the rare opportunity to secure an affordable, solid home with easy access to the interstate and city conveniences. 320 Virgil Avenue offers 2 BR/1 BA, comfortable floor plan, original wood floors, and light-filled spaces. Bathroom will require renovation and new tub/shower. Basement area has concrete floor and exterior access located on the side of the home. Outside, find an inviting front porch, newer roof and gutters, detached one-car garage with additional loft area and automatic garage door opener, outbuilding behind the garage, and a private, fully-fenced back yard. Home is being sold AS-IS. Ready for its next owner and opportunity to shine, this one is an investor magnet and won't last long. With great bones and classic character, this home invites your vision for investment, first-time buyer, or rental potential. Pre-inspection has been completed and available to be shared. Buyer/Buyers agent to verify all information.
For sale
Price cut: $5K (8/14)
$159,900
320 Virgil Ave, Kingsport, TN 37665
2beds
1,069sqft
Single Family Residence, Residential
Built in 1942
8,276 Square Feet Lot
$155,400 Zestimate®
$150/sqft
$-- HOA
What's special
Inviting front porchOutbuilding behind the garageNewer roof and guttersComfortable floor planAutomatic garage door openerLight-filled spacesOriginal wood floors
- 54 days
- 380
- 29
Zillow last checked:
Listing updated:
Listed by:
Robin Lineberger 828-234-7949,
Real Broker 844-594-7325
Source: TVRMLS,MLS#: 9998091
Facts & features
Interior
Bedrooms & bathrooms
- Bedrooms: 2
- Bathrooms: 1
- Full bathrooms: 1
Heating
- Electric, Heat Pump
Cooling
- Heat Pump, Wall Unit(s)
Appliances
- Included: Electric Range, Refrigerator
- Laundry: Electric Dryer Hookup, Washer Hookup
Features
- Eat-in Kitchen, Kitchen/Dining Combo
- Flooring: Hardwood, Vinyl
- Doors: Storm Door(s)
- Windows: Storm Window(s)
- Basement: Partial,Unfinished
- Number of fireplaces: 1
- Fireplace features: Gas Log
Interior area
- Total structure area: 1,555
- Total interior livable area: 1,069 sqft
Property
Parking
- Total spaces: 1
- Parking features: Driveway, Asphalt, Detached
- Garage spaces: 1
- Has uncovered spaces: Yes
Features
- Levels: One
- Stories: 1
- Patio & porch: Covered, Front Porch, Patio, Rear Patio
- Fencing: Back Yard
Lot
- Size: 8,276 Square Feet
- Dimensions: 63.5 x 125
- Topography: Level
Details
- Additional structures: Shed(s), Storage
- Parcel number: 029e G 014.00
- Zoning: R 1B
Construction
Type & style
- Home type: SingleFamily
- Architectural style: Bungalow
- Property subtype: Single Family Residence, Residential
Materials
- Vinyl Siding, Other
- Roof: Asphalt
Condition
- Fixer
- New construction: No
- Year built: 1942
Utilities & green energy
- Sewer: Public Sewer
- Water: Public
- Utilities for property: Fiber Available, Cable Available, Electricity Connected, Sewer Connected, Water Connected, Natural Gas Available
Community & HOA
Community
- Subdivision: Lynn Garden
HOA
- Has HOA: No
Location
- Region: Kingsport
Financial & listing details
- Price per square foot: $150/sqft
- Tax assessed value: $132,800
- Annual tax amount: $1,092
- Date on market: 9/3/2026
- Listing terms: Cash,Conventional,FHA,VA Loan
- Electric utility on property: Yes
Estimated market value
$155,400
$148,000 - $163,000
$1,287/mo
Price history
| Date | Event | Price |
|---|---|---|
| 9/3/2026 | Listed for sale | $159,900$150/sqft |
Source: TVRMLS #9998091 Report a problem | ||
| 8/25/2026 | Pending sale | $159,900$150/sqft |
Source: TVRMLS #9998091 Report a problem | ||
| 8/14/2026 | Price change | $159,900-3%$150/sqft |
Source: TVRMLS #9998091 Report a problem | ||
| 7/18/2026 | Price change | $164,900-5.7%$154/sqft |
Source: TVRMLS #9998091 Report a problem | ||
| 7/13/2026 | Listed for sale | $174,900+29.6%$164/sqft |
Source: TVRMLS #9998091 Report a problem | ||
| 9/23/2022 | Sold | $135,000+4.2%$126/sqft |
Source: TVRMLS #9942385 Report a problem | ||
| 8/22/2022 | Contingent | $129,500$121/sqft |
Source: TVRMLS #9942385 Report a problem | ||
| 8/19/2022 | Listed for sale | $129,500+85%$121/sqft |
Source: TVRMLS #9942385 Report a problem | ||
| 6/29/2019 | Listing removed | $69,995$65/sqft |
Source: RE/MAX Results #421054 Report a problem | ||
| 6/29/2019 | Pending sale | $69,995-7.3%$65/sqft |
Source: REMAX RESULTS BRISTOL #421054 Report a problem | ||
| 6/28/2019 | Sold | $75,500+7.9%$71/sqft |
Source: TVRMLS #421054 Report a problem | ||
| 5/14/2019 | Listed for sale | $69,995$65/sqft |
Source: RE/MAX Results #69291 Report a problem | ||
| 5/14/2019 | Pending sale | $69,995$65/sqft |
Source: RE/MAX Results #69291 Report a problem | ||
| 5/3/2019 | Listed for sale | $69,995+21.7%$65/sqft |
Source: RE/MAX Results #69291 Report a problem | ||
| 1/20/2004 | Sold | $57,500$54/sqft |
Source: Public Record Report a problem | ||
Public tax history
| Year | Property taxes | Tax assessment |
|---|---|---|
| 2025 | $1,092 +50.5% | $33,200 +105.6% |
| 2024 | $726 +2% | $16,150 |
| 2023 | $711 | $16,150 |
| 2022 | $711 | $16,150 |
| 2021 | -- | $16,150 +4.5% |
| 2020 | $716 +80.3% | $15,450 |
| 2019 | $397 -43.2% | $15,450 |
| 2018 | $699 +77.4% | $15,450 |
| 2017 | $394 | $15,450 +7.7% |
| 2016 | $394 -37.3% | $14,350 -0.1% |
| 2014 | $628 +3.1% | $14,362 |
| 2013 | $610 -1.3% | $14,362 |
| 2012 | $618 +5.5% | $14,362 +0.6% |
| 2011 | $586 +0.7% | $14,280 |
| 2010 | $581 | $14,280 |
| 2009 | $581 | $14,280 |
| 2008 | -- | $14,280 +20.4% |
| 2007 | $573 +0.8% | $11,863 |
| 2006 | $568 | $11,863 |
| 2005 | $568 -3.4% | $11,863 |
| 2004 | $588 +16.3% | $11,863 +8.8% |
| 2002 | $506 | $10,901 |
| 2001 | -- | $10,901 -71.8% |
| 2000 | -- | $38,645 |
Find assessor info on the county website
Monthly payment
Est. payment
Payment breakdown
Explore the cost of this home by adjusting the details. Changes won't be saved.Climate risks
Neighborhood: 37665
Nearby schools
Schools provided by the listing agent
- Elementary: Kennedy
- Middle: Robinson
- High: Dobyns Bennett
Source: TVRMLS. This data may not be complete. We recommend contacting the local school district to confirm school assignments for this home.

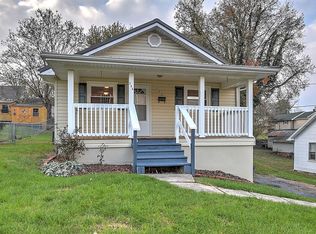

Similar homes
- $175,0003 bd2 ba1.1k sqft816 Burwind Ct, Kingsport, TN 37660For Sale
 MLS ID #10000147, Kristina Kilgore. TVRMLS
 - $183,9003 bd1 ba1.1k sqft325 Mullins St, Kingsport, TN 37665For Sale
 MLS ID #9999740, Kevin Sheffield. TVRMLS
 - $163,0003 bd1 ba1k sqft133 Pinehurst Dr, Kingsport, TN 37660For Sale
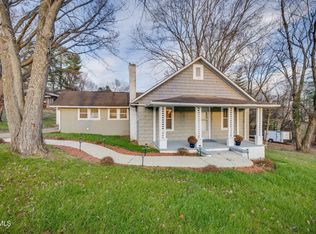 MLS ID #10000047, Thomas Kellner. TVRMLS
 - $189,9002 bd2 ba1.4k sqft229 Aesque St, Kingsport, TN 37665For Sale
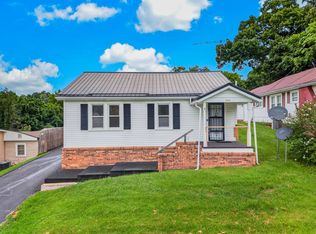
 MLS ID #712355, Sarah Richards, Spring Mountain Realty, PLLC. Lakeway Area AOR
 - $160,0002 bd1 ba944 sqft910 Robertson St, Kingsport, TN 37660For SaleMLS ID #712653, Emily Thomas, Keller Williams. Lakeway Area AOR
- $160,0003 bd2 ba1.4k sqft1242 E Center St, Kingsport, TN 37660For SaleMLS ID #712277, Emily Thomas, Keller Williams. Lakeway Area AOR
- $164,9002 bd2 ba972 sqft405 Eastley Ct #9, Kingsport, TN 37660Active
 MLS ID #1345116, Ashley Killough, Your Home Sold Guaranteed Real. East Tennessee Realtors
