Discover this beautifully maintained single-level home in the highly desirable neighborhood of Pepper Tree. Close to Wrightsville Beach, Mayfair and Cross City Bike Trail. 320 Vistamar is a 3-bedroom, 2.5 bath home that offers an exceptional blend of updates and lifestyle convenience. The recent upgrades include a modern, updated kitchen with ample counter space for entertaining and cooking! The newly renovated primary suite suite bathroom features a walk-in shower and double vanity sinks complete with new tile! This home is also equipped with a whole-house Generac generator to ensure peace of mind. Situated on a large lot, the exterior is easy to maintain thanks to HOA front yard care.
Thanks to sliding doors in each room, natural light fills every bedroom, the living room, and the dining area, creating a bright and welcoming atmosphere throughout the home. A cozy fireplace in the living room offers a warm focal point and looks out toward the backyard patio—perfect for morning coffee or relaxing with a good book.
Enjoy the community amenities including a clubhouse, pool, kiddie pool, tennis and pickleball courts, and a playground—all without city taxes. Located near Mayfair Village, Landfall Center, and The Forum for shopping, dining, and entertainment, with easy access to a walking and biking path leading directly to Wrightsville Beach. This delightful home combines location, updates, and lifestyle—don't miss it!
Sold for $515,000
$515,000
320 Vistamar Drive, Wilmington, NC 28405
3beds
1,610sqft
Single Family Residence
Built in 1995
0.32 Acres Lot
$515,700 Zestimate®
$320/sqft
$2,384 Estimated rent
Home value
$515,700
$480,000 - $557,000
$2,384/mo
Zestimate® history
Owner options
List your home for rent
$2,384/mo
Rent Zestimate®
Find your next renter with Zillow Rental Manager. Plus, with online applications, you can quickly screen prospective tenants – for free.
$2,384/mo
Rent Zestimate®
Refinance and save
$5,164/mo
Est. payment
Refinancing to a lower rate could help reduce your monthly payments and save thousands over the life of the loan.
$5,164/mo
Est. payment
Explore your selling options
Work with a Zillow partner agent
Leverage their expertise and Zillow's premium Showcase listings to get your home seen by more buyers.
Get startedList with your own agent
Get your home in front of millions of buyers by listing it on Zillow.
Learn how to do itSell it yourself
Take full control of how buyers see your home on Zillow by listing For Sale by Owner (FSBO).
List your homeWhat's special
Zillow last checked:
Listing updated:
Listed by:
Colby B Saucier 910-520-9611,
HAVEN Realty Co.
Bought with:
Living By the Coast Realty Group, C37005
RE/MAX Executive
Christine C Carmody, 358608
RE/MAX Executive
Source: Hive MLS,MLS#: 100529179 Originating MLS: Cape Fear Realtors MLS, Inc.
Originating MLS: Cape Fear Realtors MLS, Inc.Facts & features
Interior
Bedrooms & bathrooms
- Bedrooms: 3
- Bathrooms: 3
- Full bathrooms: 2
- 1/2 bathrooms: 1
Primary bedroom
- Level: Primary Living Area
Dining room
- Features: Combination
Heating
- Electric, Heat Pump
Cooling
- Central Air
Features
- Ceiling Fan(s), Blinds/Shades
Interior area
- Total structure area: 1,610
- Total interior livable area: 1,610 sqft
Property
Parking
- Total spaces: 2
- Parking features: Garage Faces Front
- Attached garage spaces: 2
Features
- Levels: One
- Stories: 1
- Patio & porch: Patio
- Exterior features: Cluster Mailboxes
- Fencing: Back Yard,Wood
Lot
- Size: 0.32 Acres
- Dimensions: 40 x 160 x 144 x 160
Details
- Parcel number: R04418007002000
- Zoning: R-15
- Special conditions: Standard
Construction
Type & style
- Home type: SingleFamily
- Property subtype: Single Family Residence
Materials
- Wood Siding
- Foundation: Slab
- Roof: Shingle
Condition
- New construction: No
- Year built: 1995
Utilities & green energy
- Sewer: Public Sewer
- Water: Public
- Utilities for property: Sewer Connected, Water Connected
Community & HOA
Community
- Subdivision: Covil Estates
HOA
- Has HOA: Yes
- Amenities included: Clubhouse, Pool, Maintenance Common Areas, Maintenance Grounds, Management, Tennis Court(s)
- HOA fee: $2,160 annually
- HOA name: Community Solutions
- HOA phone: 910-799-9779
Location
- Region: Wilmington
Financial & listing details
- Price per square foot: $320/sqft
- Tax assessed value: $474,000
- Annual tax amount: $1,794
- Date on market: 9/9/2025
- Cumulative days on market: 6 days
- Listing agreement: Exclusive Right To Sell
- Listing terms: Cash,Conventional,FHA,VA Loan
- Road surface type: Paved
Price history
| Date | Event | Price |
|---|---|---|
| 10/10/2025 | Sold | $515,000+6.2%$320/sqft |
Source:  Hive MLS #100529179 Report a problem Hive MLS #100529179 Report a problem | ||
| 9/11/2025 | Contingent | $485,000$301/sqft |
Source: Hive MLS #100529179 Report a problem | ||
| 9/9/2025 | Listed for sale | $485,000$301/sqft |
Source: Hive MLS #100529179 Report a problem | ||
| 9/9/2025 | Contingent | $485,000$301/sqft |
Source: Hive MLS #100529179 Report a problem | ||
| 9/5/2025 | Listed for sale | $485,000+162.2%$301/sqft |
Source: Hive MLS #100529179 Report a problem | ||
| 12/19/2012 | Sold | $185,000-2.6%$115/sqft |
Source: Hive MLS #30479139 Report a problem | ||
| 11/11/2012 | Price change | $190,000-7.3%$118/sqft |
Source: Coldwell Banker Sea Coast Advantage #479139 Report a problem | ||
| 9/23/2012 | Price change | $205,000-6.8%$127/sqft |
Source: Coldwell Banker Sea Coast Advantage #479139 Report a problem | ||
| 7/12/2012 | Listed for sale | $220,000$137/sqft |
Source: Coldwell Banker Sea Coast Realty #479139 Report a problem | ||
Public tax history
| Year | Property taxes | Tax assessment |
|---|---|---|
| 2025 | $1,868 +14% | $474,000 +58.3% |
| 2024 | $1,638 +0.4% | $299,400 |
| 2023 | $1,632 -0.9% | $299,400 |
| 2022 | $1,647 -0.2% | $299,400 |
| 2021 | $1,651 +6% | $299,400 +21.5% |
| 2020 | $1,558 | $246,400 |
| 2019 | $1,558 | $246,400 |
| 2018 | $1,558 | $246,400 |
| 2017 | $1,558 +10.5% | $246,400 +21% |
| 2016 | $1,411 +7.6% | $203,600 |
| 2015 | $1,311 +1.7% | $203,600 |
| 2014 | $1,289 | $203,600 |
| 2013 | -- | $203,600 |
| 2012 | -- | $203,600 -26.2% |
| 2011 | -- | $275,817 |
| 2010 | -- | $275,817 |
| 2009 | -- | -- |
| 2008 | -- | -- |
| 2007 | -- | -- |
| 2005 | -- | $166,548 |
| 2004 | -- | $166,548 |
| 2003 | -- | $166,548 |
| 2002 | -- | $166,548 |
| 2001 | -- | $166,548 |
| 2000 | -- | $166,548 |
Find assessor info on the county website
Neighborhood: Ogden
Nearby homes
- $533,9003 bd2 ba1.8k sqft319 Vistamar Dr, Wilmington, NC 28405Off Market
- $534,9003 bd3 ba-- sqft318 Vistamar Dr, Wilmington, NC 28405Off Market
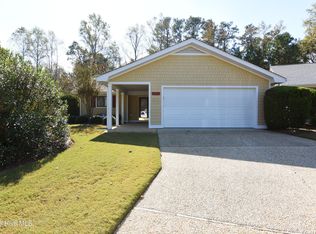
- $481,8003 bd2 ba1.6k sqft317 Vistamar Dr, Wilmington, NC 28405Off Market
- $506,9003 bd2 ba1.8k sqft316 Vistamar Dr, Wilmington, NC 28405Off Market
- $522,8003 bd3 ba1.9k sqft315 Vistamar Dr, Wilmington, NC 28405Off Market
- $511,6003 bd3 ba2k sqft314 Vistamar Dr, Wilmington, NC 28405Off Market
- $548,3003 bd3 ba1.7k sqft313 Vistamar Dr, Wilmington, NC 28405Off Market
- $---- bd-- ba-- sqft311 Vistamar Dr, Wilmington, NC 28405Off Market
Nearby schools
GreatSchools rating
- 5/10John J Blair ElementaryGrades: PK-5Distance: 1.3 mi
- 6/10M C S Noble MiddleGrades: 6-8Distance: 1.2 mi
- 3/10New Hanover HighGrades: 9-12Distance: 6.8 mi
Schools provided by the listing agent
- Elementary: Blair
- Middle: Noble
- High: New Hanover
Source: Hive MLS. This data may not be complete. We recommend contacting the local school district to confirm school assignments for this home.
Get a cash offer in 3 minutes
Find out how much your home could sell for in as little as 3 minutes with a no-obligation cash offer.
Estimated market value
$515,700
Get a cash offer in 3 minutes
Find out how much your home could sell for in as little as 3 minutes with a no-obligation cash offer.
Estimated market value
$515,700
- North Carolina
- New Hanover County
- Wilmington
- 28405
- Ogden
- 320 Vistamar Drive
Nearby cities
Nearby neighborhoods
Nearby zip codes
Other Wilmington Topics
