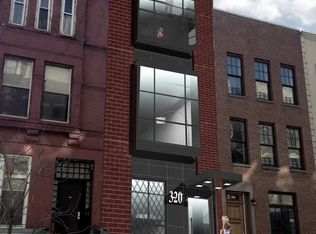
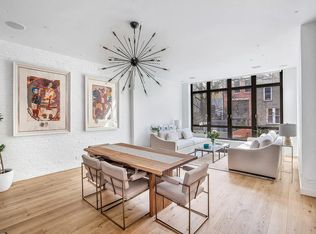
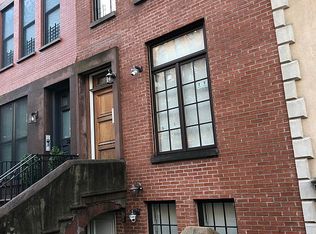
Resting on 113th Street between Frederick Douglas Blvd and Manhattan, TH1 is three blocks from Central Park and 1/2 block from Morningside Park. Green space only steps away in two directions. The building is also 1/2 block from Restaurant's row on FDB where one can enjoy coffee, food, shopping, or nightlife. Close proximity to all points - Prime Harlem below 116th Street West of FDB. The building has excellent access - Columbia University, the FDB corridor, Parks, and forms of public transit are all close - the subway stops at both 110th and 116th street (B/C). The two-unit condominium was completed in 2016 and features two very unique and elegant units. This listing is for TH1 that includes the parlor, garden, basement , and private back yard. The parlor level features a front bedroom with custom shelves and desk. In addition, there is a full bath powder room with imported mosaic and cement tiles. The apartment has exposed brick that has been cleaned and sealed to preserve a modern look and feel. The floors are 6" wide plank white oak with a matte finish. The house is heated with radiant heat, and also has a Mitsubishi City-Multi back up system (for heat and AC). The unit has central air conditioning in all the rooms of the house. The kitchen has custom cabinets with a decorators white matte finish that blends seamlessly with the invisible grey marble countertops. The kitchen appliances include a Sub-Zero refrigerator, additional Sub-Zero refrigerator drawers, Wolf cooktop and digital oven, and a Bosch dishwasher. All the appliances feature panelized fronts that match the kitchen cabinets. The kitchen also has a multi-zone Lutron Radio-Ra control system with built in control from your phone. The exposed brick then gently transitions into the family room where the brownstone was extended by 10 feet to give the floor considerable space. A wall of windows faces the south to enjoy the bright sun. The shade is motorized to control the light at any time. The rooms on the garden level have two bedrooms separated by a full size laundry room with a vented washed dryer, considerable storage space, and a Corian countertop and backsplash. There is also a full sized linen closet and an oversized utility closet. The master bedroom enjoys plenty of closet space for both him and her. One also can enjoy the full size private terrace via the master bedroom. The master bath is decorated in statuary marble with a double vanity and storage drawers. A Philipe Stark Axor rain shower with three separate settings accents the shower comfort. The guest bedroom is also generous with a separate entrance from the garden level and a full bath with a shower and tub. The floors are ceramic tile with a matte subway tile look and feel. The cellar level features a full size family room with a second kitchen. The space includes a second Sub-Zero refrigerator, sink, and two burner Wolf induction cooktop. There is also a full sized pantry and wine cooler. The massive room also has a large storage closet. The cellar is also features 6" white oak and has full access to the 769 square feet of private back yard space. The unit also has a private storage room outside the apartment in the cellar common area. The entire house is wired for Sonos, has super efficient heating and cooling, is fully sprinklered, custom recessed lighting, custom railings, Siedle video intercom with color monitors, and a fresh look and feel. Every inch was meticulously designed to be ultra efficient and comfortable.
This property is not currently displayed as for sale or rent on Zillow. This may be different from what's on other websites or public sources.