TWO STORY SINGLE FAMILY LOT BRICK STRUCTURE WITH ADDITIONAL IN REAR. PERMITS ACQUIRED FOR DEMOLITION OR RENOVATE(WITH ENGINEER APPORVAL). OR COMBINE NEXT DOOR LOT FOR A BIGGER BUILD. NEW OWNER COULD CLEAR THE REAR OF YARD FOR A TWO CAR PARKING PAD OR GARAGE.
For sale
Price cut: $1K (9/11)
$6,500
320 W 14th Ave, Homestead, PA 15120
2beds
1,490sqft
Single Family Residence
Built in 1915
2,178 Square Feet Lot
$-- Zestimate®
$4/sqft
$-- HOA
What's special
- 249 days
- 372
- 28
Zillow last checked:
Listing updated:
Listed by:
Channie Hill 412-672-0450,
BECOATE REAL ESTATE SERVICES LLC 412-672-0450
Source: WPMLS,MLS#: 1738690 Originating MLS: West Penn Multi-List
Originating MLS: West Penn Multi-ListFacts & features
Interior
Bedrooms & bathrooms
- Bedrooms: 2
- Bathrooms: 1
- 1/2 bathrooms: 1
Interior area
- Total structure area: 1,490
- Total interior livable area: 1,490 sqft
Property
Features
- Levels: Two
- Stories: 2
Lot
- Size: 2,178 Square Feet
- Dimensions: 20 x 110
Details
- Parcel number: 0131F00158000000
Construction
Type & style
- Home type: SingleFamily
- Architectural style: Colonial,Two Story
- Property subtype: Single Family Residence
Materials
- Brick
Condition
- Resale
- Year built: 1915
Community & HOA
Community
- Subdivision: HOMESTEAD HOMES & HOWARD PLAN
Location
- Region: Homestead
Financial & listing details
- Price per square foot: $4/sqft
- Tax assessed value: $25,500
- Annual tax amount: $1,313
- Date on market: 2/2/2026
Estimated market value
Not available
Estimated sales range
Not available
$1,160/mo
Price history
| Date | Event | Price |
|---|---|---|
| 9/11/2026 | Price change | $6,500-13.3%$4/sqft |
Source:  WPMLS #1738690 Report a problem WPMLS #1738690 Report a problem | ||
| 9/2/2026 | Price change | $7,500-21.1%$5/sqft |
Source: WPMLS #1738690 Report a problem | ||
| 8/29/2026 | Price change | $9,500-20.8%$6/sqft |
Source: WPMLS #1738690 Report a problem | ||
| 6/9/2026 | Price change | $12,000-20%$8/sqft |
Source: WPMLS #1738690 Report a problem | ||
| 4/7/2026 | Price change | $15,000-25%$10/sqft |
Source: WPMLS #1738690 Report a problem | ||
| 3/24/2026 | Price change | $20,000-21.6%$13/sqft |
Source: WPMLS #1738690 Report a problem | ||
| 2/2/2026 | Listed for sale | $25,500$17/sqft |
Source: WPMLS #1738690 Report a problem | ||
Public tax history
| Year | Property taxes | Tax assessment |
|---|---|---|
| 2025 | $1,309 +7.5% | $25,500 |
| 2024 | $1,218 +909.6% | $25,500 |
| 2023 | $121 | $25,500 |
| 2022 | $121 | $25,500 |
| 2021 | $121 +2% | $25,500 |
| 2020 | $118 -2% | $25,500 |
| 2019 | $121 -88.4% | $25,500 |
| 2018 | $1,041 +1.9% | $25,500 |
| 2017 | $1,022 +747.1% | $25,500 |
| 2016 | $121 -88% | $25,500 |
| 2015 | $1,004 | $25,500 |
| 2014 | -- | $25,500 +142.9% |
| 2013 | -- | $10,500 +38.2% |
| 2012 | -- | $7,600 |
| 2011 | -- | $7,600 |
| 2010 | -- | $7,600 |
| 2009 | -- | $7,600 |
| 2008 | -- | $7,600 |
| 2007 | -- | $7,600 |
| 2006 | -- | $7,600 |
| 2005 | -- | $7,600 -66.4% |
| 2004 | -- | $22,600 |
| 2003 | -- | $22,600 |
| 2002 | -- | $22,600 |
Find assessor info on the county website
Monthly payment
Est. payment
Payment breakdown
Explore the cost of this home by adjusting the details. Changes won't be saved.Climate risks
Neighborhood: 15120
Nearby schools
Schools provided by the listing agent
- District: Steel Valley
Source: WPMLS. This data may not be complete. We recommend contacting the local school district to confirm school assignments for this home.
Similar homes
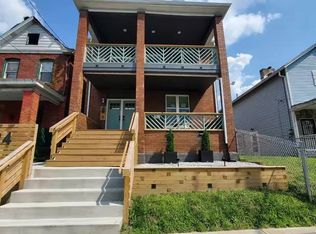
- $7,5002 bd1 ba1.3k sqft322 W 14th Ave, Homestead, PA 15120For Sale
 MLS ID #1738704, Channie Hill. WPMLS
 - $6,5003 bd1 ba1k sqft2258 Hawthorne Ave, Pittsburgh, PA 15218For Sale
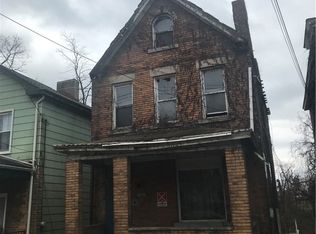 MLS ID #1739440, Ryan Shedlock. WPMLS
 - $8,0002 bd1 ba1k sqft511 Stokes Ave, Braddock, PA 15104For Sale
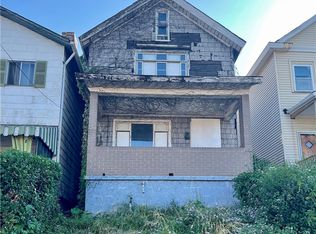 MLS ID #1746307, Christian Ivory. WPMLS
 - $5,0002 bd1 ba932 sqft172 Marsden St, Pittsburgh, PA 15207For Sale
 MLS ID #1766444, Derek Greene. WPMLS
