Tucked away on 8+ acres on the quiet outskirts of Richfield, this charming 1996 log home is the homesteader's dream you've been waiting for. With 2,086 sq ft of warm, character-rich living space, 3 bedrooms, 2 bathrooms, and thoughtful touches throughout, this property offers the perfect blend of rustic charm and comfortable country living. The main floor welcomes you with an open, inviting layout featuring a cozy fireplace, functional kitchen, and easy flow between living and dining spaces. Upstairs, a private bedroom and bath provide a quiet retreat. Step outside to a covered deck and open patio - ideal for morning coffee, evening sunsets, and soaking in the sweeping valley and mountain views this land delivers in every direction. With over 8 acres of usable ground, there's room to roam, raise animals, store all your toys and equipment, and still have space left over to build the life you've always envisioned. Whether you're dreaming of horses, a large garden, outbuildings, or simply elbow room - this property checks every box. All of this, just minutes from Richfield's shopping, dining, schools, and everyday conveniences. Properties like this don't come along often - come see it for yourself.
For sale
Price cut: $25K (7/28)
$574,000
320 W 400 N, Central Valley, UT 84754
3beds
2,086sqft
Single Family Residence
Built in 1996
8.05 Acres Lot
$563,900 Zestimate®
$275/sqft
$-- HOA
What's special
Covered deckOpen patioOpen inviting layoutFunctional kitchenCozy fireplace
- 129 days |
- 462 |
- 28 |
Zillow last checked:
Listing updated:
Listed by:
Donavan Allen 435-893-1289,
ERA Brokers Consolidated (Richfield Branch),
Tyson J Hansen 435-287-9223,
ERA Brokers Consolidated (Richfield Branch)
Source: UtahRealEstate.com,MLS#: 2150272
Facts & features
Interior
Bedrooms & bathrooms
- Bedrooms: 3
- Bathrooms: 2
- Full bathrooms: 2
- Main level bedrooms: 2
Rooms
- Room types: Master Bathroom
Heating
- Forced Air, Central, Wood
Cooling
- Central Air
Appliances
- Included: Dryer, Refrigerator, Washer, Disposal, Oven, Countertop Range, Gas Range
- Laundry: Electric Dryer Hookup
Features
- Separate Bath/Shower, Walk-In Closet(s), Vaulted Ceiling(s)
- Flooring: Carpet, Hardwood, Tile
- Doors: Storm Door(s)
- Windows: Skylight(s)
- Basement: None
- Number of fireplaces: 1
Interior area
- Total structure area: 2,086
- Total interior livable area: 2,086 sqft
- Finished area above ground: 2,086
Property
Parking
- Total spaces: 4
- Parking features: Covered, RV Access/Parking
- Carport spaces: 4
Features
- Levels: Two
- Stories: 2
- Patio & porch: Covered, Patio, Covered Deck, Covered Patio, Open Patio
- Exterior features: Lighting
- Has spa: Yes
- Spa features: Hot Tub, Jetted Tub
- Fencing: Partial
- Has view: Yes
- View description: Mountain(s)
Lot
- Size: 8.05 Acres
- Features: Sprinkler: Auto-Full
- Topography: Terrain
- Residential vegetation: Fruit Trees, Mature Trees, Pines
Details
- Additional structures: Workshop, Outbuilding
- Parcel number: 430120
- Zoning description: Single-Family, Agricultural
- Horses can be raised: Yes
- Horse amenities: Horse Property
Construction
Type & style
- Home type: SingleFamily
- Property subtype: Single Family Residence
Materials
- Asphalt, Log
- Roof: Asphalt
Condition
- Blt./Standing
- New construction: No
- Year built: 1996
Utilities & green energy
- Sewer: Septic Tank, Sewer: Septic Tank
- Water: Culinary, Rights: Owned, Well
- Utilities for property: Natural Gas Connected, Electricity Connected, Sewer Connected, Water Connected
Community & HOA
HOA
- Has HOA: No
Location
- Region: Central Valley
Financial & listing details
- Price per square foot: $275/sqft
- Tax assessed value: $504,804
- Annual tax amount: $1,963
- Date on market: 4/14/2026
- Listing terms: Cash,Conventional,FHA,VA Loan,USDA Loan
- Inclusions: Dryer, Hot Tub, Range, Refrigerator, Washer
- Has irrigation water rights: Yes
- Acres allowed for irrigation: 0
- Electric utility on property: Yes
- Road surface type: Paved, Unimproved
Estimated market value
$563,900
$536,000 - $592,000
$2,093/mo
Price history
| Date | Event | Price |
|---|---|---|
| 7/28/2026 | Price change | $574,000-4.2%$275/sqft |
Source:  UtahRealEstate.com #2150272 Report a problem UtahRealEstate.com #2150272 Report a problem | ||
| 7/6/2026 | Price change | $599,000-7.7%$287/sqft |
Source: UtahRealEstate.com #2150272 Report a problem | ||
| 5/28/2026 | Price change | $649,000-7.2%$311/sqft |
Source: UtahRealEstate.com #2150272 Report a problem | ||
| 5/13/2026 | Price change | $699,000-6.7%$335/sqft |
Source: UtahRealEstate.com #2150272 Report a problem | ||
| 4/14/2026 | Listed for sale | $749,000+149.7%$359/sqft |
Source: UtahRealEstate.com #2150272 Report a problem | ||
| 8/5/2022 | Sold | -- |
Source: Public Record Report a problem | ||
| 7/17/2018 | Sold | -- |
Source: Agent Provided Report a problem | ||
| 5/21/2018 | Listed for sale | $299,900$144/sqft |
Source: Coldwell Banker Preferred Properties #1526677 Report a problem | ||
Public tax history
| Year | Property taxes | Tax assessment |
|---|---|---|
| 2025 | $1,964 -1.3% | $237,970 +0.8% |
| 2024 | $1,991 -8% | $236,185 -6.3% |
| 2023 | $2,164 -34.8% | $252,162 -27.6% |
| 2022 | $3,317 +8.4% | $348,403 +29.4% |
| 2021 | $3,058 +97.4% | $269,158 +97.7% |
| 2020 | $1,550 -4.9% | $136,132 +6.9% |
| 2019 | $1,629 +15.1% | $127,350 +21.2% |
| 2018 | $1,416 +4.4% | $105,080 +12.8% |
| 2017 | $1,356 +7.4% | $93,140 +0.1% |
| 2016 | $1,262 +29.4% | $93,040 +0.1% |
| 2015 | $975 | $92,960 -0.2% |
| 2014 | $975 | $93,180 -0.3% |
| 2013 | -- | $93,460 +0.1% |
| 2012 | -- | $93,390 +0% |
| 2011 | -- | $93,350 -8.4% |
| 2010 | -- | $101,870 |
Find assessor info on the county website
Monthly payment
Est. payment
Payment breakdown
Explore the cost of this home by adjusting the details. Changes won't be saved.Climate risks
Neighborhood: 84754
Nearby schools
GreatSchools rating
- 7/10Monroe SchoolGrades: K-5Distance: 5.6 mi
- 7/10South Sevier Middle SchoolGrades: 6-8Distance: 5.6 mi
- 7/10South Sevier High SchoolGrades: 9-12Distance: 5.8 mi
Schools provided by the listing agent
- Elementary: Ashman
- Middle: Red Hills
- High: Richfield
- District: Sevier
Source: UtahRealEstate.com. This data may not be complete. We recommend contacting the local school district to confirm school assignments for this home.
- $725,600-- bd2 ba3.6k sqft230 W 400 N, Central Valley, UT 84754Off Market
- $423,5002 bd2 ba1.4k sqft235 W 400 N, Central Valley, UT 84754Off Market

- $552,000-- bd1 ba2.5k sqft256 N State Route 118, Central Valley, UT 84754Off Market
- $1,250,0003 bd3 ba1.8k sqft675 N State Route 118, Central Valley, UT 84754For Sale

- $450,0002 bd1 ba1.3k sqft84 N Sundance Kid Trl, Central, UT 84722For Sale By Owner
- $752,700-- bd2 ba4k sqft330 N Field Rd, Central Valley, UT 84754Off Market
- $700,100-- bd3 ba3.6k sqft487 N Main St, Central Valley, UT 84754Off Market
- $413,0002 bd1 ba1.6k sqft381 N Main St, Central Valley, UT 84754Off Market
A local agent can set up tours, give advice and negotiate with sellers.
A local lender can help you make sure your offer is ready when you are.
Similar homes
- $594,9994 bd3 ba2.7k sqft91 W 100 S, Monroe, UT 84754For Sale

 MLS ID #2142969, Tammy Casper, Equity Real Estate (Advantage). UtahRealEstate.com
 - $509,0003 bd2 ba1.8k sqft3001 S 600 W, Monroe, UT 84754For Sale
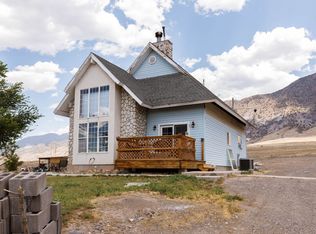 MLS ID #2171046, Dirk Dopp, ERA Brokers Consolidated (Richfield Branch). UtahRealEstate.com
 - $735,0006 bd3 ba3.1k sqft76 S State Route 118, Central Valley, UT 84754For Sale
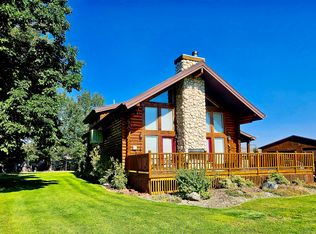 MLS ID #2128512, Jeramy Johnson, Red Rock Real Estate LLC (Central). UtahRealEstate.com
 - $425,0003 bd2 ba1.5k sqft270 E 100 N, Monroe, UT 84754For Sale
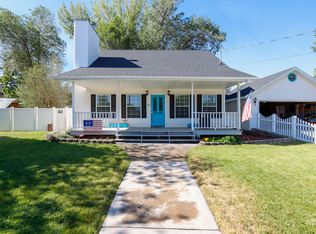 MLS ID #2169495, Broox Anderson, Hometown Realty. UtahRealEstate.com
 - $585,0004 bd2 ba2.1k sqft840 S Jones Rd, Monroe, UT 84754New ConstructionMLS ID #2178027, Saylor B Sorensen, Red Rock Real Estate LLC (Central). UtahRealEstate.com
- $555,0005 bd3 ba2.4k sqft277 W 800 S, Monroe, UT 84754For SaleMLS ID #2146268, Jaicee L Bagley, Red Rock Real Estate LLC (Central). UtahRealEstate.com
- $317,9004 bd2 ba2k sqft95 N Main St, Central Valley, UT 84754For SaleMLS ID #2167384, Jeramy Johnson, Red Rock Real Estate LLC (Central). UtahRealEstate.com
- $535,0004 bd2 ba2.8k sqft435 N Sevier Hwy, Sevier, UT 84766For SaleMLS ID #2177503, Brayden Gardner, ERA Brokers Consolidated (Richfield Branch). UtahRealEstate.com
- $395,0004 bd2 ba2.5k sqft255 S 500 W, Monroe, UT 84754For SaleMLS ID #2176867, Tyler Ercanbrack, ERA Brokers Consolidated (Richfield Branch). UtahRealEstate.com
- $595,0003 bd2 ba1.7k sqft925 W Torrey Pines Dr, Richfield, UT 84701For SaleMLS ID #2154979, Brayden Gardner, ERA Brokers Consolidated (Richfield Branch). UtahRealEstate.com
- $379,0005 bd2 ba2.5k sqft195 E 200 N, Monroe, UT 84754For SaleMLS ID #2177333, Dave Coe, Red Rock Real Estate LLC (Central). UtahRealEstate.com
- $499,0004 bd2 ba2.1k sqft147 W 200 N, Richfield, UT 84701For SaleMLS ID #26-273688, CANDY L MORRISON, River Creek Realty LLC. WCBR
- $458,0003 bd3 ba2.1k sqft820 W 1080 S, Richfield, UT 84701For SaleMLS ID #26-274479, Spencer Harmon, Legacy Land and Real Estate LL. WCBR
- $695,0003 bd2 ba2.2k sqft888 W Torrey Pines Dr, Richfield, UT 84701For SaleMLS ID #2172968, Tamera Delaney, Omada Real Estate. UtahRealEstate.com
- $465,0005 bd3 ba2.9k sqft159 S 400 E, Annabella, UT 84711For SaleMLS ID #2167630, Angela Viers, Rustic Roots Real Estate LLC. UtahRealEstate.com
- $399,0003 bd2 ba1.5k sqft827 S 300 E, Monroe, UT 84754For SaleMLS ID #2174367, Amber N Blackham, Century 21 Naomi. UtahRealEstate.com
- $458,0004 bd2 ba1.7k sqft51 W 500 S, Monroe, UT 84754For SaleMLS ID #2155454, Donavan Allen, ERA Brokers Consolidated (Richfield Branch). UtahRealEstate.com
- $440,0004 bd2 ba1.6k sqft851 N 280 E, Elsinore, UT 84724For SaleMLS ID #2142986, Tyler Ercanbrack, ERA Brokers Consolidated (Richfield Branch). UtahRealEstate.com
- $449,0004 bd3 ba2k sqft195 E 400 N, Richfield, UT 84701For SaleMLS ID #2154510, Shellie Mackay, ERA Brokers Consolidated (Richfield Branch). UtahRealEstate.com
- $394,9004 bd2 ba2k sqft790 W 800 S, Richfield, UT 84701For SaleMLS ID #2167764, Angela Viers, Rustic Roots Real Estate LLC. UtahRealEstate.com
