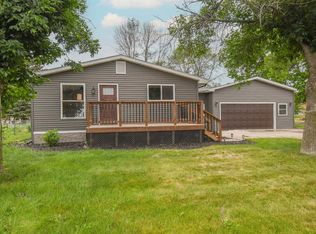
Don't let the outside deceive you! There's lots of room inside! Completely reimagined from the ground up, this one-of-a-kind home blends thoughtful design with modern comfort at every turn. Perfectly positioned on a desirable corner lot, it offers 6 bedrooms, 3 bathrooms, and an oversized 2-car garage—plus flexible added space ideal for a home office, gym, or additional bedrooms. Step inside to a bright, open-concept main level filled with natural light and designed for both everyday living and effortless entertaining. The show-stopping kitchen is the true centerpiece, featuring a massive eat-at island, abundant workspace, and a walk-in pantry that makes organization easy. The primary suite is your private retreat, complete with a spacious walk-in closet, dual vanities, and a beautifully designed spa-style shower. With five additional bedrooms, there’s room for everyone—whether you need space for family, guests, or hobbies. Outside, the charming exterior and inviting curb appeal set the tone, while the layout and setting offer both privacy and versatility.
For sale
$499,900
320 W 4th Ave, Lennox, SD 57039
6beds
3,059sqft
Single Family Residence
Built in 1946
9,016 Square Feet Lot
$-- Zestimate®
$163/sqft
$-- HOA
What's special
Walk-in pantryShow-stopping kitchenMassive eat-at islandDesirable corner lotAbundant workspaceCharming exteriorInviting curb appeal
- 147 days
- 217
- 4
Zillow last checked:
Listing updated:
Listed by:
Nicholas J Blau,
Real Broker LLC 855-450-0442,
Destinie R Marshall,
Real Broker LLC
Source: Realtor Association of the Sioux Empire,MLS#: 22603367
Facts & features
Interior
Bedrooms & bathrooms
- Bedrooms: 6
- Bathrooms: 3
- Full bathrooms: 3
- Main level bedrooms: 3
Primary bedroom
- Description: Double walk in/Huge shower
- Level: Main
- Area: 169
- Dimensions: 13 x 13
Bedroom 2
- Description: Double closet
- Level: Main
- Area: 99
- Dimensions: 9 x 11
Bedroom 3
- Level: Main
- Area: 99
- Dimensions: 9 x 11
Bedroom 4
- Description: Double closet
- Level: Basement
- Area: 180
- Dimensions: 12 x 15
Bedroom 5
- Description: Double closet
- Level: Basement
- Area: 120
- Dimensions: 10 x 12
Dining room
- Description: Walkout to deck
- Level: Main
- Area: 228
- Dimensions: 12 x 19
Family room
- Level: Basement
- Area: 108
- Dimensions: 9 x 12
Kitchen
- Description: Island/Backsplash/SS Appliances/Pantry
- Level: Main
- Area: 209
- Dimensions: 11 x 19
Living room
- Description: Large windows/8' ceilings
- Level: Main
- Area: 266
- Dimensions: 14 x 19
Cooling
- Central Air
Features
- 3+ Bedrooms Same Level, Main Floor Laundry, Master Bath
- Flooring: Carpet, Laminate
- Basement: Full
Interior area
- Total interior livable area: 3,059 sqft
- Finished area above ground: 2,281
- Finished area below ground: 778
Property
Parking
- Total spaces: 2
- Parking features: Concrete
- Garage spaces: 2
Features
- Levels: One and One Half
- Patio & porch: Deck
Lot
- Size: 9,016 Square Feet
- Features: Irregular Lot
Details
- Parcel number: 250.33.00.009B
Construction
Type & style
- Home type: SingleFamily
- Property subtype: Single Family Residence
Materials
- Hard Board
- Foundation: Block
- Roof: Composition
Condition
- Year built: 1946
Utilities & green energy
- Sewer: Public Sewer
- Water: Public
Community & HOA
Community
- Subdivision: Out Lot Addn
HOA
- Has HOA: No
Location
- Region: Lennox
Financial & listing details
- Price per square foot: $163/sqft
- Tax assessed value: $289,226
- Annual tax amount: $4,301
- Date on market: 5/13/2026
- Road surface type: Curb and Gutter
Estimated market value
Not available
Estimated sales range
Not available
Not available
Price history
| Date | Event | Price |
|---|---|---|
| 6/17/2026 | Listed for sale | $499,900+8.7%$163/sqft |
Source:  Realtor Association of the Sioux Empire #22603367 Report a problem Realtor Association of the Sioux Empire #22603367 Report a problem | ||
| 6/5/2026 | Listing removed | $460,000$150/sqft |
Source: Realtor Association of the Sioux Empire #22603367 Report a problem | ||
| 5/13/2026 | Listed for sale | $460,000-14%$150/sqft |
Source: Realtor Association of the Sioux Empire #22603367 Report a problem | ||
| 11/12/2025 | Listing removed | $534,900+9.2%$175/sqft |
Source: Realtor Association of the Sioux Empire #22403385 Report a problem | ||
| 7/16/2024 | Listing removed | $489,900$160/sqft |
Source: Realtor Association of the Sioux Empire #22403863 Report a problem | ||
| 7/15/2024 | Price change | $489,900-5.8%$160/sqft |
Source: Realtor Association of the Sioux Empire #22403863 Report a problem | ||
| 5/31/2024 | Price change | $519,900-2.8%$170/sqft |
Source: Realtor Association of the Sioux Empire #22403863 Report a problem | ||
| 5/14/2024 | Listed for sale | $534,900+282.1%$175/sqft |
Source: Realtor Association of the Sioux Empire #22403385 Report a problem | ||
| 5/28/2020 | Sold | $140,000-3.4%$46/sqft |
Source: Realtor Association of the Sioux Empire #22001881 Report a problem | ||
| 4/14/2020 | Price change | $144,900-3.3%$47/sqft |
Source: Hegg, REALTORS #22001881 Report a problem | ||
| 4/10/2020 | Listed for sale | $149,900$49/sqft |
Source: Hegg, REALTORS #22001881 Report a problem | ||
Public tax history
| Year | Property taxes | Tax assessment |
|---|---|---|
| 2025 | $4,260 +73.1% | $289,226 +0.6% |
| 2024 | $2,461 +1.2% | $287,527 +82.1% |
| 2023 | $2,431 +14.5% | $157,935 +24.5% |
| 2022 | $2,124 | $126,833 +30.3% |
| 2021 | -- | $97,357 +8.2% |
| 2020 | $2,027 +24.5% | $89,985 |
| 2019 | $1,629 | $89,985 |
| 2018 | $1,629 | $89,985 +7.9% |
| 2017 | $1,629 +4.3% | $83,415 +12.6% |
| 2016 | $1,561 +6.5% | $74,100 +12.3% |
| 2015 | $1,466 +4.1% | $66,000 |
| 2014 | $1,408 | $66,000 |
Find assessor info on the county website
Monthly payment
Est. payment
Payment breakdown
Explore the cost of this home by adjusting the details. Changes won't be saved.Climate risks
Neighborhood: 57039
Nearby schools
Schools provided by the listing agent
- Elementary: Lennox ES
- Middle: Lennox MS
- High: Lennox HS
- District: Lennox
Source: Realtor Association of the Sioux Empire. This data may not be complete. We recommend contacting the local school district to confirm school assignments for this home.
Similar homes
- $379,9004 bd2 ba2.3k sqft919 S Academy St, Lennox, SD 57039For Sale
 MLS ID #22607450, Shana J Showers. Realtor Association of the Sioux Empire
 - $460,0004 bd3 ba2.1k sqft1000 N Juniper St, Lennox, SD 57039For Sale
 MLS ID #22606866, Angie Larson. Realtor Association of the Sioux Empire
 - $474,9004 bd3 ba2.2k sqft4805 S Tomar Rd, Sioux Falls, SD 57108For Sale
 MLS ID #22607617, Heather E Olson. Realtor Association of the Sioux Empire
 - $489,0005 bd3 ba2.8k sqft4113 W 88th St, Sioux Falls, SD 57108For Sale
 MLS ID #22606947, Karen C Bankowski. Realtor Association of the Sioux Empire
 - $425,0004 bd3 ba2.2k sqft6105 W Oscar Howe Cir, Sioux Falls, SD 57106For SaleMLS ID #22607713, Suzie M Bunkers. Realtor Association of the Sioux Empire
- $534,9005 bd3 ba2.8k sqft4900 E Mangrove St, Sioux Falls, SD 57110For SaleMLS ID #22607455, Colleen T Kelly. Realtor Association of the Sioux Empire
- $505,0004 bd3 ba2.8k sqft7808 W Leah St, Sioux Falls, SD 57106For SaleMLS ID #22604948, Erin E Biwer. Realtor Association of the Sioux Empire
- $449,0005 bd3 ba2.5k sqft606 Marie Dr, Harrisburg, SD 57032For SaleMLS ID #22607069, Monica E Pluim. Realtor Association of the Sioux Empire
- $559,9005 bd3 ba3.2k sqft7616 W Stanford Dr, Sioux Falls, SD 57106For SaleMLS ID #22607106, Megan A Larsen. Realtor Association of the Sioux Empire
- $535,0003 bd3 ba2.6k sqft6907 W Sertoma Cir, Sioux Falls, SD 57106For SaleMLS ID #22606825, Joy S Kortan. Realtor Association of the Sioux Empire
- $454,9004 bd3 ba2.5k sqft7600 W Regina St, Sioux Falls, SD 57106For SaleMLS ID #22607165, Shannen D Schlapkohl. Realtor Association of the Sioux Empire
- $519,9004 bd4 ba3k sqft7708 W Justice St, Sioux Falls, SD 57106For SaleMLS ID #22607098, Shana J Showers. Realtor Association of the Sioux Empire
- $499,9004 bd3 ba2.6k sqft5413 S Sirocco Ave, Sioux Falls, SD 57108For SaleMLS ID #22606352, Deena L Becker. Realtor Association of the Sioux Empire
- $587,0004 bd3 ba2.8k sqft1304 S Monticello Ave, Sioux Falls, SD 57106For SaleMLS ID #22607608, Lisa K Touney. Realtor Association of the Sioux Empire
- $550,0005 bd3 ba3.1k sqft6401 S El Dorado Ave, Sioux Falls, SD 57108For SaleMLS ID #22607201, Brian Hines. Realtor Association of the Sioux Empire
- $409,0003 bd3 ba1.9k sqft3901 N Longview Ave, Sioux Falls, SD 57107For SaleMLS ID #22607708, Rick G Trapp. Realtor Association of the Sioux Empire
- $449,0004 bd3 ba2.7k sqft807 E Walnut St, Harrisburg, SD 57032For SaleMLS ID #22607027, Lisa K Touney. Realtor Association of the Sioux Empire
- $565,0005 bd4 ba3k sqft8220 S Grass Creek Dr, Sioux Falls, SD 57108For SaleMLS ID #22606595, Codi F Nincehelser. Realtor Association of the Sioux Empire
- $459,9004 bd3 ba2.3k sqft6909 S Shadow Cir, Sioux Falls, SD 57108For SaleMLS ID #22607363, Sharese M Ihnen. Realtor Association of the Sioux Empire
- $575,0005 bd3 ba3.2k sqft1312 S Honeysuckle Trl, Sioux Falls, SD 57106For SaleMLS ID #22606902, Eric D Gohl. Realtor Association of the Sioux Empire
