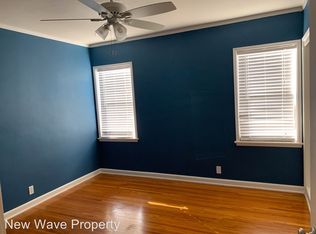
Ideally located in arguably Inglewood's most sought-after area--La Tijera Village, this gem floods with light when its modern shutters are opened, highlighting the red oak hardwood floors. These floors, which flow throughtout the living and dining areas, were covered for decades by carpet and are practically flawless. They help emphasize the size and loveliness of the living room with its fireplace and bay window. The formal dining room connects directly to the large kitchen with its tucked-in breakfast nook. First time buyers pay attention to this 2-bedroom 1-bath original. It is spacious, has an excellent layout, and the floorplan lends itself to future additions. Move in and make upgrades as your time and pocketbook permit. Homes in La Tijera Village are within walking distance to the Ladera Shopping Center, banks and eateries. It is also a comfortable distance from Inglewood's intertainment venues: The Forum, SoFi Stadium, Clipper Stadium and more. Transportation? There's plenty nearby.
Sold for $887,000
Listed by: Dreamweaver Real Estate Co • ELIZABETH WEAVER • Contact: 310-877-0037
Bought with: Mogul Real Estate
$887,000
320 W 64th St, Inglewood, CA 90302
2beds
1,364sqft
Single Family Residence
Built in 1947
6,419 Square Feet Lot
$881,500 Zestimate®
$650/sqft
$3,062 Estimated rent
Home value
$881,500
$802,000 - $970,000
$3,062/mo
Zestimate® history
Owner options
List your home for rent
$3,062/mo
Rent Zestimate®
Find your next renter with Zillow Rental Manager. Plus, with online applications, you can quickly screen prospective tenants – for free.
$3,062/mo
Rent Zestimate®
Refinance and save
$6,038/mo
Est. payment
Refinancing to a lower rate could help reduce your monthly payments and save thousands over the life of the loan.
$6,038/mo
Est. payment
Explore your selling options
Work with a Zillow partner agent
Leverage their expertise and Zillow's premium Showcase listings to get your home seen by more buyers.
Get startedList with your own agent
Get your home in front of millions of buyers by listing it on Zillow.
Learn how to do itSell it yourself
Take full control of how buyers see your home on Zillow by listing For Sale by Owner (FSBO).
List your homeWhat's special
Zillow last checked:
Listing updated:
Listed by:
ELIZABETH WEAVER DRE #00888554 310-877-0037,
Dreamweaver Real Estate Co
Bought with:
Shishana Hogg, DRE #02018453
Mogul Real Estate
Source: CRMLS,MLS#: IN26113044 Originating MLS: California Regional MLS
Originating MLS: California Regional MLSFacts & features
Interior
Bedrooms & bathrooms
- Bedrooms: 2
- Bathrooms: 1
- Full bathrooms: 1
- Main level bathrooms: 1
- Main level bedrooms: 2
Rooms
- Room types: Bedroom, Center Hall, Entry/Foyer, Kitchen, Laundry, Living Room, Dining Room
Bedroom
- Features: Bedroom on Main Level
Bathroom
- Features: Bathtub, Separate Shower, Walk-In Shower
Heating
- Baseboard, Floor Furnace, Fireplace(s), Natural Gas, Wood
Cooling
- None
Appliances
- Included: Double Oven, Dishwasher, Electric Cooktop, Electric Oven, Freezer, Gas Water Heater, Microwave, Refrigerator, Water Heater, Washer
- Laundry: Washer Hookup, Gas Dryer Hookup, Inside
Features
- Built-in Features, Breakfast Area, Separate/Formal Dining Room, Paneling/Wainscoting, Tile Counters, Bedroom on Main Level
- Flooring: Vinyl, Wood
- Windows: Blinds, Bay Window(s), Screens
- Has fireplace: Yes
- Fireplace features: Living Room, Wood Burning
- Common walls with other units/homes: No Common Walls
Interior area
- Total interior livable area: 1,364 sqft
Property
Parking
- Total spaces: 4
- Parking features: Concrete, Door-Single, Driveway, Garage Faces Front, Garage, Paved, Private, Workshop in Garage
- Garage spaces: 2
- Uncovered spaces: 2
Accessibility
- Accessibility features: Parking
Features
- Levels: One
- Stories: 1
- Entry location: 1
- Patio & porch: None
- Exterior features: Rain Gutters
- Pool features: None
- Spa features: None
- Has view: Yes
- View description: Neighborhood
Lot
- Size: 6,419 Square Feet
- Features: 0-1 Unit/Acre, Gentle Sloping, Lawn, Rectangular Lot, Street Level, Walkstreet, Yard
Details
- Additional parcels included: No
- Parcel number: 4002009026
- Special conditions: Trust
Construction
Type & style
- Home type: SingleFamily
- Property subtype: Single Family Residence
Materials
- Stucco
- Foundation: Raised
Condition
- Repairs Cosmetic
- New construction: No
- Year built: 1947
Utilities & green energy
- Sewer: Public Sewer
- Water: Public
- Utilities for property: Cable Available, Electricity Available, Electricity Connected, Natural Gas Connected, Phone Available, Sewer Connected, Water Connected
Community & HOA
Community
- Features: Street Lights, Sidewalks
Location
- Region: Inglewood
Financial & listing details
- Price per square foot: $650/sqft
- Tax assessed value: $72,199
- Date on market: 5/30/2026
- Cumulative days on market: 24 days
- Listing terms: Cash,Cash to New Loan,Conventional,Government Loan
- Inclusions: Refrigerator, washer, dryer, microwave, stove (needs repair)
- Road surface type: Paved
Price history
| Date | Event | Price |
|---|---|---|
| 7/31/2026 | Sold | $887,000+7.4%$650/sqft |
Source:  CRMLS #IN26113044 Report a problem CRMLS #IN26113044 Report a problem | ||
| 6/24/2026 | Pending sale | $825,999$606/sqft |
Source: CRMLS #IN26113044 Report a problem | ||
| 5/30/2026 | Listed for sale | $825,999$606/sqft |
Source: CRMLS #IN26113044 Report a problem | ||
Public tax history
| Year | Property taxes | Tax assessment |
|---|---|---|
| 2026 | -- | $72,199 +2% |
| 2025 | $1,482 +11.1% | $70,785 +2% |
| 2024 | $1,335 +0.8% | $69,398 +2% |
| 2023 | $1,324 -0.7% | $68,038 +2% |
| 2022 | $1,334 +1.3% | $66,705 +2% |
| 2021 | $1,317 +3.1% | $65,398 +1% |
| 2020 | $1,278 | $64,729 +2% |
| 2019 | $1,278 +12.6% | $63,461 +2% |
| 2018 | $1,134 | $62,218 +2% |
| 2017 | $1,134 +2.5% | $60,999 +2% |
| 2016 | $1,106 +3.8% | $59,804 +1.5% |
| 2015 | $1,066 +0.7% | $58,906 +2% |
| 2014 | $1,059 | $57,753 +2.5% |
| 2012 | -- | $56,366 +2% |
| 2011 | -- | $55,262 +0.8% |
| 2010 | -- | $54,850 -0.2% |
| 2009 | -- | $54,982 +2% |
| 2008 | -- | $53,905 +2% |
| 2007 | -- | $52,849 +2% |
| 2006 | -- | $51,813 |
| 2005 | -- | $51,813 +4% |
| 2004 | -- | $49,803 +1.9% |
| 2003 | -- | $48,891 +2% |
| 2002 | -- | $47,933 +4% |
| 2000 | -- | $46,073 |
Find assessor info on the county website
Neighborhood: 90302
Nearby homes
- $997,0003 bd2 ba1.8k sqft316 W 64th St, Inglewood, CA 90302Off Market
- $1,000,5003 bd2 ba1.3k sqft324 W 64th St, Inglewood, CA 90302Sold
- $1,200,0004 bd2 ba1.6k sqft312 W 64th St, Inglewood, CA 90302Sold
- $1,165,4003 bd2 ba1.2k sqft328 W 64th St, Inglewood, CA 90302Off Market

- $950,0003 bd2 ba1.2k sqft308 W 64th St, Inglewood, CA 90302Off Market
- $1,009,1002 bd2 ba1.5k sqft321 W 64th St, Inglewood, CA 90302Off Market
- $767,3002 bd1 ba1.1k sqft325 W 64th St, Inglewood, CA 90302Off Market
- $935,7002 bd1 ba1.3k sqft317 W 64th St, Inglewood, CA 90302Off Market
Nearby schools
GreatSchools rating
- 3/10Parent (Frank D.) Elementary SchoolGrades: K-8Distance: 0.7 mi
- 3/10Inglewood High SchoolGrades: 9-12Distance: 1.4 mi
Get a cash offer in 3 minutes
Find out how much your home could sell for in as little as 3 minutes with a no-obligation cash offer.
Estimated market value
$881,500
Get a cash offer in 3 minutes
Find out how much your home could sell for in as little as 3 minutes with a no-obligation cash offer.
Estimated market value
$881,500
- California
- Los Angeles County
- Inglewood
- 90302
- 320 W 64th St
