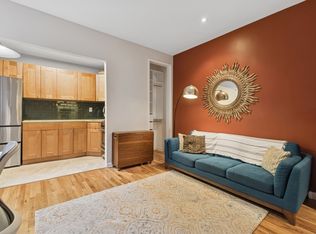
REDUCED! And now UNDER $1.35M! This is a gorgeous, perfectly laid out, recently gut renovated 3 bedroom / 2 bath home in a beautiful elevator building on Coveted West 84th Street. Make your new home in this serene and fabulously appointed home mere seconds from Riverside Park. Unit 4DE welcomes you right into the heart of the home; stunning Jatoba floors, (also known as Brazilian Cherry and one of the hardest woods in the world) have been laid throughout and only add to the warm and inviting atmosphere. A wonderfully bright and sunny living room substantial in size, large enough to accommodate the biggest of oversized couches will greet you as you enter. Custom cabinetry house the media center/A.V. equipment (including Surround Sound,) as well as an abundance of storage cabinets (and ask about the hidden bonus function for the TV,) that line the North side of the room. Then, tucked behind the media center, you'll enter the first of the three windowed bedrooms. This room gets wonderful natural light and boasts an extra large closet. It could make a fabulous office space too if that would be more suitable for your needs. On the other side of the living room, you enter into the dining room which can easily seat 10 for any dinner. There are storage cabinets for the use of pantry items etc that extend along the wall in the dining room and into the kitchen. Designed to almost fade into the background when not in use, the kitchen is not to be ignored. The appliances consisting of Miele, GE Profile and Bosch are blended in with the kitchen cabinetry and designed seamlessly in a way that would almost let them disappear. Those appliances, A counter depth BOSCH refrigerator that doesn't skimp on interior cubic feet, a high end GE Profile 5 burner gas range and Microwave as well as a Miele Futura Dimensions Dishwasher, are not to be ignored! And, don't be fooled by the dishwasher's slimmed down outward appearance, its' name gives hint to its deceivingly large interior. The master bedroom suite is set apart from the other bedrooms making for a quiet private haven at the end of each day. Once inside, the master bath feels more like one's artistic expression of a bathroom with its variety of Handmade porcelain tile, Kohler fixtures and a fabulous walk-in shower. There's a linen/apothecary closet just outside the bathroom for additional storage. The master bedroom is south facing and gets flooded with natural light and has an amazing amount of storage space, including a complete wall of closets! On the opposite side of the home, you'll see the in-unit commercial grade washer/dryer which Is such a rare find but fabulous addition to the apartment. The 2nd bathroom and last of the 3 bedrooms are also located here. Measuring approx. 12'x16' this bedroom can accommodate any number of friends and/or family. There are 2, oversized closets that have been built out perfectly with ample hanging and shelf space. And, just adjacent to the bedroom, we have the 2nd or guest bathroom. Beautifully designed with porcelain tile and a modern pedestal sink that also offers storage?. This bathroom has a full tub/shower combo for those nights when a bath just sounds too good to pass up. This never been offered before home presents 3 bedrooms, 2 full bathrooms, a true dining room, fabulous light, Surround Sound wired/enabled, high end appliances/ridiculously stunning countertops and the storage space of a home in CT, and wrapped up in a perfectly designed layout that feels spacious and comfortable. ? Don't miss seeing this one of a kind home. Known as The Hyperion, 320 West 84th Street is a Beaux Arts building built in 1905. This elevator building offers a live-in super, bikeroom and storage (wait list). Pets ok with board approval. Can sublet 3 years after living for 1. Enjoy incredible access to transportation with 1 trains and abundant bus service seconds from your door and 2/3, B and C trains just a bit further.
This property is off market, which means it's not currently listed for sale or rent on Zillow. This may be different from what's available on other websites or public sources.