Skip main navigation
Off market
Street View
  • Price Unknown

    320 W Bolton St, Savannah, GA 31401

    3beds
    1,840sqft
    SingleFamily
    Built in 1884
    4,356 Square Feet Lot
    $-- Zestimate®
    $--/sqft
    $3,246 Estimated rent

    Home value

    Not available

    Estimated sales range

    Not available

    $3,246/mo

    Zestimate® history
    Loading
    Loading...

    Owner options

    List your home for rent

    $3,246/mo

    Rent Zestimate®

    Find your next renter with Zillow Rental Manager. Plus, with online applications, you can quickly screen prospective tenants – for free.

    Learn more

    $3,246/mo

    Rent Zestimate®

    Refinance and save

    Refinancing to a lower rate could help reduce your monthly payments and save thousands over the life of the loan.

    See today's rates

    Explore your selling options

    Work with a Zillow partner agent

    Leverage their expertise and Zillow's premium Showcase listings to get your home seen by more buyers.

    Get started

    List with your own agent

    Get your home in front of millions of buyers by listing it on Zillow.

    Learn how to do it

    Sell it yourself

    Take full control of how buyers see your home on Zillow by listing For Sale by Owner (FSBO).

    List your home

    What's special

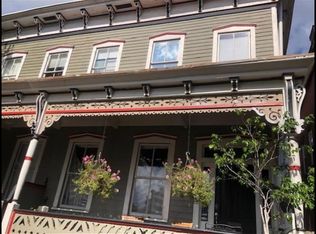
    Originally built in 1884 for James T. Shuptrine, one of the oldest and most well-known druggists of the state of Georgia, this historic townhome has been updated for modern living while keeping many of the historic details. The patina of the original hardwood floors, the aesthetic of the original fireplaces mixed with the high ceilings and large windows lends an air of intimacy without making the space feel cramped. Three bedrooms and two full baths upstairs means having guests is a breeze. Rare find at this price with almost 2,000 square feet and a back courtyard in the Historic Victorian District. The layout and location make this a perfect pied-a-terre. The property also has a short term vacation rental license in place if you'd rather use it as an investment with a healthy rental history.

    This property is off market, which means it's not currently listed for sale or rent on Zillow. This may be different from what's available on other websites or public sources.
    Facts & features

    Interior

    Bedrooms & bathrooms
    • Bedrooms: 3
    • Bathrooms: 3
    • Full bathrooms: 2
    • 1/2 bathrooms: 1
    Heating
    • Forced air, Electric
    Cooling
    • Central
    Appliances
    • Included: Refrigerator
    • Laundry: Washer Hookup, In Kitchen, Dryer Connection
    Features
    • Attic: Pull Down Stairs
    • Has fireplace: Yes
    • Fireplace features: Wood Burning, Family Room, Other
    • Common walls with other units/homes: 1 Common Wall
    Interior area
    • Structure area source: tax assessor
    • Total interior livable area: 1,840 sqft

    Property

    Parking
    • Total spaces: 1
    Features
    • Patio & porch: Front Porch
    • Exterior features: Wood
    • Fencing: Privacy, Fenced Yard
    Lot
    • Size: 4,356 sqft
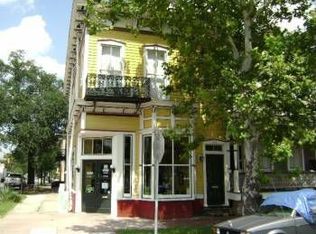
    • Features: Corner Lot, City Lot, Historic Property Lot

    Construction

    Type & style
    • Home type: SingleFamily
    • Architectural style: Traditional
    Materials
    • Roof: Metal
    Condition
    • Restored
    • Year built: 1884

    Utilities & green energy

    • Sewer: Public Sewer
    • Water: Public Water
    • Utilities for property: Cable Access

    Community & neighborhood

    Location
    • Region: Savannah

    Other

    Other facts
    • Roof: Metal
    • Sewer: Public Sewer
    • RoadSurfaceType: Paved
    • FireplaceYN: true
    • Heating: Electric, Central
    • AssociationYN: 0
    • HeatingYN: true
    • CoolingYN: true
    • FireplaceFeatures: Wood Burning, Family Room, Other
    • FireplacesTotal: 2
    • RoomsTotal: 2
    • ConstructionMaterials: Frame, Wood
    • PropertyAttachedYN: true
    • LotFeatures: Corner Lot, City Lot, Historic Property Lot
    • ArchitecturalStyle: Traditional
    • OpenParkingSpaces: 1
    • Fencing: Privacy, Fenced Yard
    • CoveredSpaces: 0
    • CommonWalls: 1 Common Wall
    • Cooling: Central Air, Electric
    • ParkingFeatures: Off Street, On Street
    • LaundryFeatures: Washer Hookup, In Kitchen, Dryer Connection
    • Appliances: Electric Water Heater
    • Attic: Pull Down Stairs
    • WaterSource: Public Water
    • RoomKitchenFeatures: Breakfast Area
    • PatioAndPorchFeatures: Front Porch
    • Inclusions: Refrigerator, ceiling fans
    • BuildingAreaSource: tax assessor
    • PropertyCondition: Restored
    • FoundationDetails: Off Ground
    • Utilities: Cable Access
    • OpenParkingYN: 1
    • MlsStatus: Active Contingent
    • Road surface type: Paved

    Price history

    DateEventPrice
    7/2/2020Sold$400,000+207.7%$217/sqft
    Source: Hive MLS #SA219515 Report a problem
    3/16/2012Sold$130,000$71/sqft
    Source: Hive MLS #SA92710 Report a problem

    Public tax history

    Tax history is unavailable.

    Neighborhood: West Victorian District

    Nearby schools

    GreatSchools rating
    Schools provided by the listing agent
    • Elementary: Gadsen
    • Middle: Tompkins
    • High: Beach High

    Source: The MLS. This data may not be complete. We recommend contacting the local school district to confirm school assignments for this home.