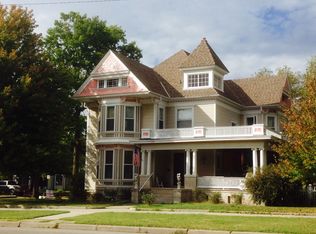
New on the market! This amazing traditional 2 story home has had great care and marvelous upgrades you have to see to appreciate! The exterior has a beautiful wrap around porch with freshly painted permanent siding and a new high impact roof. The stained glass, lead glazed windows are a rarity. The entry features a beautiful open staircase. The main floor features large rooms with 10' ceilings and most have wood floors. There is a woodburning fireplace in the den. The kitchen has laminate counters with beveled edges, hickory cabinets, walnut floors, a Wolfe range, stainless appliances, copper sinks, and an antique stove for extra heat and coziness. Upstairs there are 4 large bedrooms and 2 incredible bathrooms with heated floors that you must see. The garage is extra large and will hold 4 vehicles and features 4 insulated drive through doors with LED lighting. Take the time to see this amazing home with a great neighborhood and close to downtown. This home is a must have!
79 days
|
564
|
30
|
Zillow last checked:
Listing updated:
Listed by:
Brad Elliott316-283-1232,
Realty Connections
Source: SCKMLS as distributed by MLS GRID,MLS#: 671916
Loading...
Facts & features
Interior
Bedrooms & bathrooms
Bedrooms: 4
Bathrooms: 3
Full bathrooms: 3
Primary bedroom
Description: Wood
Level: Upper
Area: 240
Dimensions: 15x16
Bedroom
Description: Wood
Level: Upper
Area: 132
Dimensions: 11X12
Bedroom
Description: Wood
Level: Upper
Area: 240
Dimensions: 15X16
Bedroom
Description: Wood
Level: Upper
Area: 240
Dimensions: 15X16
Other
Description: Wood
Level: Main
Area: 300
Dimensions: 15x20
Dining room
Description: Wood
Level: Main
Area: 225
Dimensions: 15x15
Kitchen
Description: Wood
Level: Main
Area: 260
Dimensions: 13x20
Laundry
Description: Wood
Level: Main
Area: 99
Dimensions: 9X11
Living room
Description: Carpet
Level: Main
Area: 285
Dimensions: 15x19
Heating
Forced Air, Natural Gas, Wood
Cooling
Central Air, Electric
Appliances
Included: Dishwasher, Disposal, Refrigerator, Range
Laundry: Main Level, 220 equipment, Common Area
Features
Ceiling Fan(s)
Flooring: Hardwood, Laminate
Windows: Window Coverings-All, Storm Window(s)
Basement: Unfinished
Number of fireplaces: 1
Fireplace features: One, Living Room, Wood Burning, Glass Doors
Interior area
Total interior livable area: 3,296 sqft
Finished area above ground: 3,296
Finished area below ground: 0
Property
Parking
Total spaces: 2
Parking features: Detached, Garage Door Opener, Oversized
Garage spaces: 2
Features
Levels: Two
Stories: 2
Patio & porch: Patio
Exterior features: Guttering - ALL, Sprinkler System
Pool features: Community
Lot
Size: 0.31 Acres
Features: Standard
Details
Parcel number: 20079094 17 0 20 29 011 00 0 01
Construction
Type & style
Home type: SingleFamily
Architectural style: Traditional
Property subtype: Single Family Onsite Built
Materials
Vinyl/Aluminum
Foundation: Partial, No Egress Window(s)
Roof: Composition
Condition
Year built: 1886
Utilities & green energy
Gas: Natural Gas Available
Utilities for property: Sewer Available, Natural Gas Available, Public
Community & HOA
Community
Features: Sidewalks, Day Care Facility, Fitness Center, Golf, Jogging Path, Lake, Playground, Storage, Dog Park
Explore the cost of this home by adjusting the details. Changes won't be saved.
Principal & interest
$1,547
Mortgage insurance
$0
Property taxes
$170
Home insurance
$105
HOA fees
$0
Utilities
Not included
All calculations are estimates and provided by Zillow, Inc. for informational purposes only. Actual amounts may vary.
HOA fees may include property taxes on listings classified as Co-Ops. Contact the listing agent and/or owner for fee details.
Mortgage interest rates are dependent on a number of factors, including credit score, down payment, and repayment length. Interest rate data provided by Zillow Group Marketplace, Inc. as of 1/1/1970 from various mortgage lenders with which we have lead or other similar arrangements; the Estimated Payment is an average of those rates.
See how much you could borrow to make a competitive offer.
Source: SCKMLS as distributed by MLS GRID. This data may not be complete. We recommend contacting the local school district to confirm school assignments for this home.