MLS# 289986 Welcome to this beautiful 1,720 sq ft single-level home. Lots of recent updates including a refresh on the kitchen featuring painted cabinets, new paint in cool colors through much of home & new ceiling fan in the living room. This home boasts 3 spacious bedrooms, 2 full baths, and a 2-car garage. Enjoy step-free entry through the front door into an inviting layout with pristine wood flooring throughout. The kitchen offers an abundance of countertop space—perfect for cooking, entertaining, or sipping your morning coffee at the breakfast bar. Step outside to your covered back patio, complete with a relaxing hot tub—your own private retreat for unwinding after a long day. Live the ultimate golf lifestyle—just hop in your golf cart and head straight to the clubhouse without ever needing your car! Additional recent updates include a brand-new water heater, water softener, and professional duct cleaning in 2025, plus fresh exterior paint in 2023. This move-in ready gem offers comfort, convenience, and a lifestyle you’ll love.
Sold for $417,500
$417,500
320 W Canyon Lakes Dr, Kennewick, WA 99337
3beds
1,720sqft
Single Family Residence
Built in 1994
7,766 Square Feet Lot
$418,000 Zestimate®
$243/sqft
$2,601 Estimated rent
Home value
$418,000
$393,000 - $443,000
$2,601/mo
Zestimate® history
Owner options
List your home for rent
$2,601/mo
Rent Zestimate®
Find your next renter with Zillow Rental Manager. Plus, with online applications, you can quickly screen prospective tenants – for free.
$2,601/mo
Rent Zestimate®
Refinance and save
$2,943/mo
Est. payment
Refinancing to a lower rate could help reduce your monthly payments and save thousands over the life of the loan.
$2,943/mo
Est. payment
Explore your selling options
Work with a Zillow partner agent
Leverage their expertise and Zillow's premium Showcase listings to get your home seen by more buyers.
Get startedList with your own agent
Get your home in front of millions of buyers by listing it on Zillow.
Learn how to do itSell it yourself
Take full control of how buyers see your home on Zillow by listing For Sale by Owner (FSBO).
List your homeWhat's special
Covered back patioPristine wood flooring throughoutInviting layoutBreakfast barRelaxing hot tub
Zillow last checked:
Listing updated:
Listed by:
Fred Lutes 509-366-9821,
HomeSmart Elite Brokers,
Timothy Phillips 509-539-2772,
HomeSmart Elite Brokers
Bought with:
AGENT NON-SUBSCRIBER
NON-MEMBER OFFICE
Source: PACMLS,MLS#: 289986
Facts & features
Interior
Bedrooms & bathrooms
- Bedrooms: 3
- Bathrooms: 2
- Full bathrooms: 2
Bedroom
- Area: 221
- Dimensions: 17 x 13
Bedroom 1
- Area: 121
- Dimensions: 11 x 11
Bedroom 2
- Area: 121
- Dimensions: 11 x 11
Dining room
- Area: 99
- Dimensions: 11 x 9
Kitchen
- Area: 110
- Dimensions: 11 x 10
Living room
- Area: 336
- Dimensions: 21 x 16
Heating
- Forced Air, Heat Pump
Cooling
- Central Air, Heat Pump
Appliances
- Included: Dishwasher, Disposal, Range/Oven, Refrigerator, Water Softener Owned
- Laundry: Sink
Features
- Vaulted Ceiling(s), Ceiling Fan(s)
- Flooring: Carpet, Tile, Vinyl, Wood
- Windows: Windows - Vinyl, Drapes/Curtains/Blinds
- Basement: None
- Has fireplace: No
Interior area
- Total structure area: 1,720
- Total interior livable area: 1,720 sqft
Property
Parking
- Total spaces: 2
- Parking features: 2 car, Garage Door Opener, RV Parking - Open
- Garage spaces: 2
Features
- Levels: 1 Story
- Stories: 1
- Patio & porch: Patio/Covered, Porch
- Has spa: Yes
- Spa features: Exterior Hot Tub
- Fencing: Partial
Lot
- Size: 7,766 Square Feet
- Dimensions: 74 x 110 x 68 x 111
- Features: Located in City Limits
Details
- Additional structures: Shed
- Parcel number: 115891120002003
- Zoning description: Residential
Construction
Type & style
- Home type: SingleFamily
- Property subtype: Single Family Residence
Materials
- Lap
- Foundation: Concrete
- Roof: Comp Shingle
Condition
- Existing Construction (Not New)
- New construction: No
- Year built: 1994
Utilities & green energy
- Water: Public
- Utilities for property: Sewer Connected
Community & HOA
Community
- Subdivision: Canyon Lk,Kennewick Se
HOA
- Has HOA: Yes
- HOA fee: $390 annually
Location
- Region: Kennewick
Financial & listing details
- Price per square foot: $243/sqft
- Tax assessed value: $390,610
- Annual tax amount: $1,607
- Date on market: 1/22/2026
- Listing terms: Cash,Conventional,FHA,VA Loan
- Inclusions: Home & Land
- Electric utility on property: Yes
Price history
| Date | Event | Price |
|---|---|---|
| 3/16/2026 | Sold | $417,500+0.6%$243/sqft |
Source:  PACMLS #289986 Report a problem PACMLS #289986 Report a problem | ||
| 2/5/2026 | Pending sale | $415,000$241/sqft |
Source: PACMLS #289986 Report a problem | ||
| 1/22/2026 | Listed for sale | $415,000-2.4%$241/sqft |
Source: PACMLS #289986 Report a problem | ||
| 11/10/2025 | Listing removed | $425,000$247/sqft |
Source: PACMLS #287876 Report a problem | ||
| 11/1/2025 | Price change | $425,000-2.3%$247/sqft |
Source: PACMLS #287876 Report a problem | ||
| 10/14/2025 | Price change | $435,000-2.2%$253/sqft |
Source: PACMLS #287876 Report a problem | ||
| 9/30/2025 | Listed for sale | $445,000+128.2%$259/sqft |
Source: PACMLS #287876 Report a problem | ||
| 7/21/2009 | Sold | $195,000-2.5%$113/sqft |
Source: PACMLS #160807 Report a problem | ||
| 5/15/2009 | Listed for sale | $199,950$116/sqft |
Source: Windermere Tri-Cities #160807 Report a problem | ||
Public tax history
| Year | Property taxes | Tax assessment |
|---|---|---|
| 2024 | $1,606 -48.6% | $390,610 |
| 2023 | $3,123 +44.1% | $390,610 +28.3% |
| 2022 | $2,167 -21.3% | $304,530 +8.1% |
| 2021 | $2,754 +2.5% | $281,600 +5.7% |
| 2020 | $2,686 -9.6% | $266,320 +6.1% |
| 2019 | $2,972 +8.1% | $251,040 +6.5% |
| 2018 | $2,749 -8% | $235,760 +10.8% |
| 2017 | $2,988 +35.9% | $212,830 +30.8% |
| 2016 | $2,199 | $162,670 |
| 2015 | $2,199 -0.3% | $162,670 |
| 2014 | $2,206 | $162,670 |
| 2013 | $2,206 | $162,670 -5.4% |
| 2012 | -- | $172,010 |
| 2011 | -- | $172,010 +3.1% |
| 2010 | -- | $166,910 |
| 2009 | -- | $166,910 |
| 2008 | -- | -- |
| 2007 | -- | -- |
| 2006 | -- | -- |
Find assessor info on the county website
Neighborhood: 99337
Nearby homes
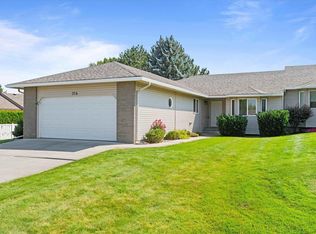
- $355,0003 bd2 ba1.6k sqft316 W Canyon Lakes Dr, Kennewick, WA 99337Sold
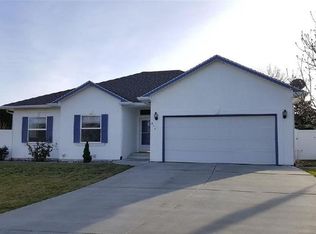
- $410,1003 bd2 ba1.6k sqft324 W Canyon Lakes Dr, Kennewick, WA 99337Off Market
- $501,9004 bd3 ba2.3k sqft2914 S Ledbetter Pl, Kennewick, WA 99337Off Market
- $407,7004 bd2 ba1.6k sqft312 W Canyon Lakes Dr, Kennewick, WA 99337Off Market
- $545,1004 bd4 ba2.6k sqft2916 S Ledbetter Pl, Kennewick, WA 99337Off Market
- $451,1004 bd3 ba2.2k sqft400 W Canyon Lakes Dr, Kennewick, WA 99337Off Market
- $442,6003 bd2 ba1.7k sqft308 W Canyon Lakes Dr, Kennewick, WA 99337Off Market
- $547,7004 bd2 ba2.4k sqft2919 S Ledbetter Pl, Kennewick, WA 99337Off Market
Nearby schools
GreatSchools rating
- 8/10Sage Crest ElementaryGrades: K-5Distance: 2 mi
- 6/10Chinook Middle SchoolGrades: 6-8Distance: 2 mi
- 5/10Southridge High SchoolGrades: 9-12Distance: 1.4 mi
Schools provided by the listing agent
- District: Kennewick
Source: PACMLS. This data may not be complete. We recommend contacting the local school district to confirm school assignments for this home.


Get pre-qualified for a loan
At Zillow Home Loans, we can pre-qualify you in as little as 5 minutes with no impact to your credit score.An equal housing lender. NMLS #10287.
Sell for more on Zillow
Get a Zillow Showcase℠ listing at no additional cost and you could sell for .
$418,000
2% more
+$8,360
With Zillow Showcase(estimated)
$426,360
- Washington
- Benton County
- Kennewick
- 99337
- 320 W Canyon Lakes Dr
Nearby cities
Nearby zip codes
Other Kennewick Topics
