Enjoy a prime location directly across from Birkinbine Park with easy access to I-90 and nearby shopping. Multiple living spaces offer plenty of flexibility, including a sun-filled family room surrounded by windows. Outside, incredible flowers and beautiful landscaping surround the home, with a charming backyard and dedicated garden space. Hardwood floors, new lower-level carpet, plus newer roof and siding add to the appeal!
Active
$425,000
320 W Elm St, Sun Prairie, WI 53590
4beds
1,995sqft
Single Family Residence
Built in 1964
0.27 Acres Lot
$417,600 Zestimate®
$213/sqft
$-- HOA
What's special
- --
- on Zillow
- 738
- views
- 52
- saves
Zillow last checked:
Listing updated:
Listed by:
Dawn Radke,
Keller Williams Realty Signature
Source: SCWMLS,MLS#: 2031410
Facts & features
Interior
Bedrooms & bathrooms
- Bedrooms: 4
- Bathrooms: 2
- Full bathrooms: 2
Primary bedroom
- Level: Upper
- Area: 140
- Dimensions: 14 x 10
Bedroom 2
- Level: Upper
- Area: 120
- Dimensions: 12 x 10
Bedroom 3
- Level: Upper
- Area: 121
- Dimensions: 11 x 11
Bedroom 4
- Level: Lower
- Area: 72
- Dimensions: 9 x 8
Dining room
- Level: Main
- Area: 99
- Dimensions: 11 x 9
Family room
- Area: 182
- Dimensions: 14 x 13
Kitchen
- Features: Breakfast Bar, Range/Oven, Refrigerator, Dishwasher, Microwave, Disposal
- Level: Main
- Area: 108
- Dimensions: 12 x 9
Living room
- Level: Main
- Area: 216
- Dimensions: 18 x 12
Heating
- Forced Air
Cooling
- Central Air
Appliances
- Included: Washer, Dryer, Water Softener Included
- Laundry: Lower Level
Features
- Vaulted Ceiling(s), At Least 1 tub, Rec Room
- Windows: Skylight(s)
- Basement: Partial,Full Size Windows/Exposed,Walk-Out Access,Sump Pump
- Number of fireplaces: 1
- Fireplace features: 1 fireplace, Wood Burning
Interior area
- Total structure area: 1,995
- Total interior livable area: 1,995 sqft
- Finished area above ground: 1,423
Property
Parking
- Total spaces: 1
- Parking features: 1 car, Attached, Garage Door Opener
- Attached garage spaces: 1
- Has uncovered spaces: Yes
Features
- Levels: Multi/Split,Tri-level
- Patio & porch: Deck
Lot
- Size: 0.27 Acres
- Features: Adjacent park/public land
Details
- Additional structures: Storage
- Parcel number: 081105265253
- Zoning: SR4
Construction
Type & style
- Home type: SingleFamily
- Property subtype: Single Family Residence
Materials
- Vinyl Siding
Condition
- Year built: 1964
Utilities & green energy
- Sewer: Public Sewer
- Water: Public
- Utilities for property: Cable Available
Community & HOA
Community
- Subdivision: Village View Heights
Location
- Region: Sun Prairie
Financial & listing details
- Price per square foot: $213/sqft
- Tax assessed value: $343,800
- Annual tax amount: $6,452
- Date on market: 9/11/2026
- Inclusions: Refrigerator, stove, dishwasher, microwave, washer, dryer.
- Exclusions: Sellers personal items.
Estimated market value
$417,600
$397,000 - $438,000
$2,841/mo
Price history
| Date | Event | Price |
|---|---|---|
| 9/11/2026 | Listed for sale | $425,000+88.9%$213/sqft |
Source: SCWMLS #2031410 Report a problem | ||
| 7/31/2017 | Sold | $225,000+0%$113/sqft |
Source: SCWMLS #1806422 Report a problem | ||
| 6/15/2017 | Listed for sale | $224,900+32.3%$113/sqft |
Source: Brad Bret Real Estate #1806422 Report a problem | ||
| 7/7/2014 | Sold | $170,000+6.3%$85/sqft |
Source: Public Record Report a problem | ||
| 7/31/2013 | Sold | $160,000-8.5%$80/sqft |
Source: Public Record Report a problem | ||
| 6/14/2013 | Price change | $174,900-2.8%$88/sqft |
Source: Conrad Real Estate Services, LLC #1686626 Report a problem | ||
| 6/1/2013 | Listed for sale | $179,900-14.3%$90/sqft |
Source: Conrad Real Estate Services, LLC #1686626 Report a problem | ||
| 5/11/2008 | Listing removed | $209,900$105/sqft |
Source: Listhub #1514808 Report a problem | ||
| 4/22/2008 | Listed for sale | $209,900$105/sqft |
Source: Listhub #1514808 Report a problem | ||
Public tax history
| Year | Property taxes | Tax assessment |
|---|---|---|
| 2024 | $6,148 +10.4% | $327,700 |
| 2023 | $5,569 +8% | $327,700 +34.1% |
| 2022 | $5,158 +2.2% | $244,300 |
| 2021 | $5,047 -2.7% | $244,300 |
| 2020 | $5,187 +7% | $244,300 +11.7% |
| 2019 | $4,847 0% | $218,800 |
| 2018 | $4,847 +8% | $218,800 +3.8% |
| 2017 | $4,487 +13.9% | $210,700 +25.2% |
| 2016 | $3,939 +2.8% | $168,300 |
| 2015 | $3,831 -0.1% | $168,300 +0.5% |
| 2014 | $3,835 -27.9% | $167,400 -16% |
| 2013 | $5,321 +2.4% | $199,400 -12% |
| 2012 | $5,197 0% | $226,600 |
| 2011 | $5,199 | $226,600 -4.6% |
| 2010 | $5,199 +1% | $237,500 |
| 2009 | $5,149 +3.4% | $237,500 -3.9% |
| 2008 | $4,979 +1.2% | $247,100 |
| 2007 | $4,918 +2.9% | $247,100 |
| 2006 | $4,779 +11% | $247,100 +25.4% |
| 2005 | $4,307 | $197,100 |
| 2004 | $4,307 +4.4% | $197,100 +8.2% |
| 2003 | $4,127 +3.2% | $182,100 |
| 2002 | $4,001 +30.9% | $182,100 +52.6% |
| 2001 | $3,056 +3.4% | $119,300 |
| 2000 | $2,956 | $119,300 |
Find assessor info on the county website
Monthly payment
Est. payment
Payment breakdown
Explore the cost of this home by adjusting the details. Changes won't be saved.Climate risks
Neighborhood: 53590
Nearby schools
Schools provided by the listing agent
- Elementary: Northside
- Middle: Patrick Marsh
- High: Sun Prairie East
- District: Sun Prairie
Source: SCWMLS. This data may not be complete. We recommend contacting the local school district to confirm school assignments for this home.
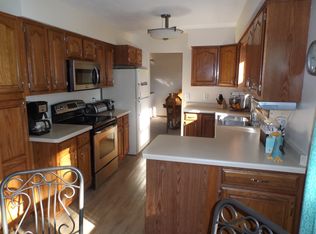
Similar homes
- $399,9004 bd2 ba2.4k sqft419 W Elm STREET, Sun Prairie, WI 53590Active
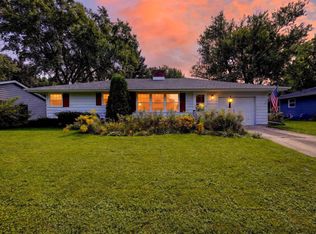 MLS ID #1980597, Matt Kornstedt. WIREX MLS
 - $449,0004 bd2 ba2.5k sqft133 W Kohler St, Sun Prairie, WI 53590For Sale
 MLS ID #2029461, Marissa Pruitt. SCWMLS
 - $454,9004 bd2 ba2.2k sqft401 Woodview Dr, Sun Prairie, WI 53590For Sale
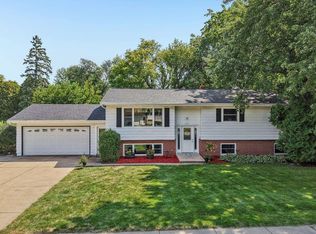 MLS ID #2030968, June Streveler. SCWMLS
 - $439,9003 bd2 ba1.8k sqft713 Taft St, Sun Prairie, WI 53590For Sale
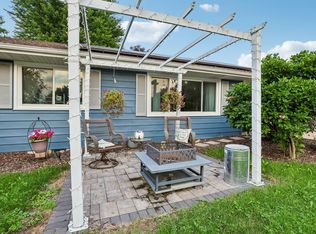 MLS ID #2029271, Kim Streeter. SCWMLS
