Nestled on picturesque, tree-lined Evergreen Avenue, just steps from the fun and vibrance of Wells Street, this timeless 1910 brick brownstone condo blends classic charm with modern updates. From the welcoming front entry to the character-rich living room, you'll be drawn in by the unique tile fireplace and the abundant natural light spilling through tall south-facing windows with a captivating cityscape view. Soaring 11-foot ceilings create an airy, spacious living environment. The updated, open concept kitchen/dinning area is both stylish and functional, featuring newer, stainless steel appliances, generous granite counter space, a chic tile backsplash, and elegant hardware-perfect for everyday living or entertaining. Step out the rear entrance to a charming shared courtyard with picnic tables, twinkling string lights, and lush landscaping-an ideal spot for morning coffee or evening relaxation. Easy permit street parking and several rental parking options on the block. In this serene oasis in the heart of Old Town, you're just moments away from public transportation, shopping, nightlife, movie theaters, downtown, and Lake Michigan-offering the best of city living at your doorstep. Don't miss out on this incredible opportunity!
Closed
$449,000
320 W Evergreen Ave #1S, Chicago, IL 60610
3beds
--sqft
Condominium, Single Family Residence
Built in 1910
-- sqft lot
$476,100 Zestimate®
$--/sqft
$4,820 Estimated rent
Home value
$476,100
$424,000 - $533,000
$4,820/mo
Zestimate® history
Owner options
List your home for rent
$4,820/mo
Rent Zestimate®
Find your next renter with Zillow Rental Manager. Plus, with online applications, you can quickly screen prospective tenants – for free.
$4,820/mo
Rent Zestimate®
Refinance and save
$3,550/mo
Est. payment
Refinancing to a lower rate could help reduce your monthly payments and save thousands over the life of the loan.
$3,550/mo
Est. payment
Explore your selling options
Work with a Zillow partner agent
Leverage their expertise and Zillow's premium Showcase listings to get your home seen by more buyers.
Get startedList with your own agent
Get your home in front of millions of buyers by listing it on Zillow.
Learn how to do itSell it yourself
Take full control of how buyers see your home on Zillow by listing For Sale by Owner (FSBO).
List your homeWhat's special
Unique tile fireplaceModern updatesLush landscapingElegant hardwarePicnic tablesAbundant natural lightTall south-facing windows
Zillow last checked:
Listing updated:
Listed by:
Melanie Carlson 630-885-2209,
@properties Christie's International Real Estate
Bought with:
Margaret McMillin
Main Street Real Estate Group
Source: MRED as distributed by MLS GRID,MLS#: 12342359
Facts & features
Interior
Bedrooms & bathrooms
- Bedrooms: 3
- Bathrooms: 2
- Full bathrooms: 2
Rooms
- Room types: Foyer
Primary bedroom
- Features: Flooring (Hardwood)
- Level: Main
- Area: 150 Square Feet
- Dimensions: 15X10
Bedroom 2
- Features: Flooring (Hardwood)
- Level: Main
- Area: 81 Square Feet
- Dimensions: 9X9
Bedroom 3
- Features: Flooring (Hardwood)
- Level: Main
- Area: 81 Square Feet
- Dimensions: 9X9
Dining room
- Features: Flooring (Hardwood)
- Level: Main
- Area: 117 Square Feet
- Dimensions: 13X9
Family room
- Level: Main
- Area: 210 Square Feet
- Dimensions: 15X14
Foyer
- Level: Main
- Area: 45 Square Feet
- Dimensions: 9X5
Kitchen
- Features: Kitchen (Eating Area-Table Space, Island, Granite Counters, Updated Kitchen), Flooring (Hardwood)
- Level: Main
- Area: 100 Square Feet
- Dimensions: 10X10
Laundry
- Features: Flooring (Hardwood)
- Level: Main
- Area: 1 Square Feet
- Dimensions: 1X1
Heating
- Natural Gas, Forced Air
Cooling
- Central Air
Appliances
- Included: Range, Microwave, Dishwasher, Refrigerator, Washer, Dryer, Stainless Steel Appliance(s), Humidifier
- Laundry: Washer Hookup, In Unit
Features
- Storage, Open Floorplan, Granite Counters
- Flooring: Hardwood
- Windows: Screens
- Basement: None
- Number of fireplaces: 1
- Fireplace features: Wood Burning, Family Room
Interior area
- Total structure area: 0
Property
Parking
- Total spaces: 1
- Parking features: Off Site, Leased
Accessibility
- Accessibility features: No Disability Access
Features
- Patio & porch: Patio
- Fencing: Fenced
Lot
- Features: Garden
Details
- Parcel number: 17042120501002
- Special conditions: None
- Other equipment: Ceiling Fan(s), Sump Pump
Construction
Type & style
- Home type: Condo
- Property subtype: Condominium, Single Family Residence
Materials
- Brick
Condition
- New construction: No
- Year built: 1910
- Major remodel year: 2005
Utilities & green energy
- Sewer: Public Sewer
- Water: Lake Michigan
Community & HOA
Community
- Security: Security System
HOA
- Has HOA: Yes
- Amenities included: Storage, Patio
- Services included: Water, Insurance, Exterior Maintenance, Lawn Care, Scavenger, Snow Removal
- HOA fee: $358 monthly
Location
- Region: Chicago
Financial & listing details
- Tax assessed value: $350,590
- Annual tax amount: $5,485
- Date on market: 5/1/2025
- Listing terms: Conventional
- Ownership: Condo
Price history
| Date | Event | Price |
|---|---|---|
| 6/6/2025 | Sold | $449,000 |
Source:  MRED as distributed by MLS GRID #12342359 Report a problem MRED as distributed by MLS GRID #12342359 Report a problem | ||
| 5/12/2025 | Contingent | $449,000 |
Source: MRED as distributed by MLS GRID #12342359 Report a problem | ||
| 5/1/2025 | Listed for sale | $449,000+28.3% |
Source: MRED as distributed by MLS GRID #12342359 Report a problem | ||
| 7/21/2021 | Sold | $350,000-12.3% |
Source: MRED as distributed by MLS GRID #11044028 Report a problem | ||
| 7/6/2021 | Contingent | $399,000 |
Source: MRED as distributed by MLS GRID #11044028 Report a problem | ||
| 5/17/2021 | Price change | $399,000-6.1% |
Source: MRED as distributed by MLS GRID #11044028 Report a problem | ||
| 4/20/2021 | Price change | $425,000-5.6% |
Source: MRED as distributed by MLS GRID #11044028 Report a problem | ||
| 4/6/2021 | Listed for sale | $450,000-7.2% |
Source: MRED as distributed by MLS GRID #11044028 Report a problem | ||
| 3/30/2021 | Listing removed | -- |
Source: MRED as distributed by MLS GRID #10985835 Report a problem | ||
| 3/2/2021 | Price change | $485,000-3% |
Source: MRED as distributed by MLS GRID #10985835 Report a problem | ||
| 2/8/2021 | Listed for sale | $499,900+49.3% |
Source: MRED as distributed by MLS GRID #10985835 Report a problem | ||
| 11/8/2012 | Sold | $334,900+4.7% |
Source: Agent Provided Report a problem | ||
| 9/21/2010 | Sold | $320,000-4.4% |
Source: Public Record Report a problem | ||
| 5/13/2010 | Listing removed | $334,900 |
Source: @properties #07450828 Report a problem | ||
| 3/18/2010 | Price change | $334,900-2.9% |
Source: @properties #07450828 Report a problem | ||
| 2/26/2010 | Listed for sale | $345,000+13.5% |
Source: @properties #07450828 Report a problem | ||
| 8/8/2005 | Sold | $304,000 |
Source: Public Record Report a problem | ||
Public tax history
| Year | Property taxes | Tax assessment |
|---|---|---|
| 2024 | -- | $35,059 +34.8% |
| 2023 | $5,486 +2.6% | $25,999 |
| 2022 | $5,348 +2.3% | $25,999 |
| 2021 | $5,228 -21% | $25,999 -12.4% |
| 2020 | $6,615 +1.8% | $29,696 -8.2% |
| 2019 | $6,500 +1.7% | $32,350 |
| 2018 | $6,390 +13% | $32,350 +23.2% |
| 2017 | $5,653 +7.5% | $26,259 |
| 2016 | $5,259 +9.3% | $26,259 |
| 2015 | $4,812 +12.3% | $26,259 +13.7% |
| 2014 | $4,284 +2% | $23,091 |
| 2013 | $4,200 +1.4% | $23,091 |
| 2012 | $4,144 -16% | $23,091 -24.1% |
| 2011 | $4,932 +5.9% | $30,438 |
| 2010 | $4,657 +4.2% | $30,438 |
| 2009 | $4,469 +13.4% | $30,438 +3.8% |
| 2008 | $3,942 +0.7% | $29,327 |
| 2007 | $3,915 -0.7% | $29,327 |
| 2006 | $3,945 | $29,327 |
Find assessor info on the county website
Neighborhood: Old Town
Nearby homes
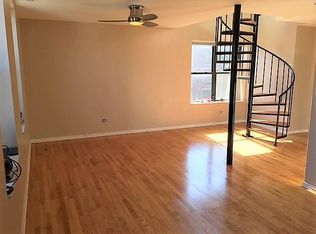
- $576,9003 bd2 ba2.3k sqft320 W Evergreen Ave #3N, Chicago, IL 60610Off Market
- $339,0002 bd1 ba800 sqft320 W Evergreen Ave #1N, Chicago, IL 60610Off Market

- $507,3003 bd2 ba10k sqft320 W Evergreen Ave #3S, Chicago, IL 60610Off Market
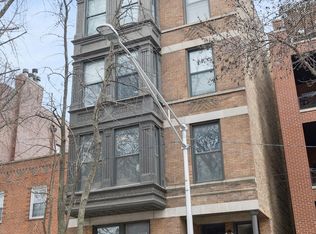
- $480,0002 bd2 ba-- sqft320 W Evergreen Ave #2S, Chicago, IL 60610Sold
- $350,6002 bd1 ba850 sqft320 W Evergreen Ave #2N, Chicago, IL 60610Off Market
- $449,8002 bd2 ba1.4k sqft320 W Evergreen Ave #4S, Chicago, IL 60610Off Market
- $458,4002 bd2 ba1.2k sqft320 W Evergreen Ave APT 4F, Chicago, IL 60610Off Market
- $---- bd-- ba-- sqft320 W Evergreen Ave #1F, Chicago, IL 60610Off Market
Nearby schools
GreatSchools rating
- 2/10Manierre Elementary SchoolGrades: PK-8Distance: 0.2 mi
- 7/10Lincoln Park High SchoolGrades: 9-12Distance: 0.9 mi
Schools provided by the listing agent
- District: 299
Source: MRED as distributed by MLS GRID. This data may not be complete. We recommend contacting the local school district to confirm school assignments for this home.
Get a cash offer in 3 minutes
Find out how much your home could sell for in as little as 3 minutes with a no-obligation cash offer.
Estimated market value
$476,100
Get a cash offer in 3 minutes
Find out how much your home could sell for in as little as 3 minutes with a no-obligation cash offer.
Estimated market value
$476,100
- Illinois
- Cook County
- Chicago
- 60610
- Old Town
- 320 W Evergreen Ave Unit 1S
Nearby cities
Nearby neighborhoods
Nearby zip codes
Other Chicago Topics
