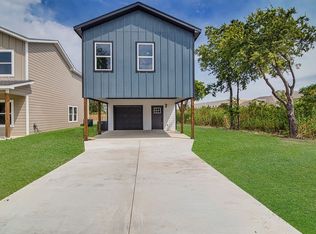
NEW CONSTRUCTION - Up to $5,000 concessions from Builder! Discover the charm and convenience of this beautifully designed Valley floor plan, ideally located on Fort Worth’s sought-after west side near TCU. Combining modern finishes with a functional layout, this home offers comfortable living in one of the city’s most desirable areas.
Inside, the open-concept design creates an inviting space for everyday living and entertaining. Durable flooring flows throughout the main living areas, while the spacious kitchen features sleek cabinetry, stainless steel appliances, a pantry, and a large center island perfect for gathering. Natural light fills the home, creating a bright and welcoming atmosphere.
Upstairs, you’ll find all bedrooms thoughtfully arranged for privacy and comfort, complete with plush carpet and custom closet systems for added storage and organization.
Enjoy quick access to TCU, Downtown Fort Worth, local dining, shopping, entertainment, and major highways—making daily commutes and weekend plans effortless.
Don’t miss your opportunity to own a brand-new home in one of Fort Worth’s most convenient locations—schedule your showing today!
Sold
Price Unknown
320 W Gambrell St, Fort Worth, TX 76115
3beds
1,442sqft
Single Family Residence
Built in 2026
5,000 Square Feet Lot
$261,400 Zestimate®
$--/sqft
$2,090 Estimated rent
Home value
$261,400
$248,000 - $274,000
$2,090/mo
Zestimate® history
Owner options
List your home for rent
$2,090/mo
Rent Zestimate®
Find your next renter with Zillow Rental Manager. Plus, with online applications, you can quickly screen prospective tenants – for free.
$2,090/mo
Rent Zestimate®
Refinance and save
Refinancing to a lower rate could help reduce your monthly payments and save thousands over the life of the loan.
Explore your selling options
Work with a Zillow partner agent
Leverage their expertise and Zillow's premium Showcase listings to get your home seen by more buyers.
Get startedList with your own agent
Get your home in front of millions of buyers by listing it on Zillow.
Learn how to do itSell it yourself
Take full control of how buyers see your home on Zillow by listing For Sale by Owner (FSBO).
List your homeWhat's special
Stainless steel appliancesSleek cabinetrySpacious kitchenOpen-concept design
Zillow last checked:
Listing updated:
Listed by:
Cooper Conger 0748416,
Conger Group Texas 817-518-5008,
Kasie Dudley 0686718 682-888-9865,
Conger Group Texas
Bought with:
Ridgdon Terry, 0779034
Conger Group Texas
Source: NTREIS,MLS#: 21302537
Facts & features
Interior
Bedrooms & bathrooms
- Bedrooms: 3
- Bathrooms: 3
- Full bathrooms: 2
- 1/2 bathrooms: 1
Primary bedroom
- Features: Closet Cabinetry, En Suite Bathroom
- Level: Second
- Dimensions: 12 x 12
Bedroom
- Level: Second
- Dimensions: 10 x 10
Bedroom
- Level: Second
- Dimensions: 10 x 11
Other
- Features: Built-in Features, En Suite Bathroom, Granite Counters
- Level: Second
- Dimensions: 9 x 5
Other
- Features: Built-in Features, En Suite Bathroom, Granite Counters
- Level: Second
- Dimensions: 9 x 5
Half bath
- Level: First
- Dimensions: 8 x 4
Kitchen
- Level: First
- Dimensions: 13 x 10
Laundry
- Level: Second
- Dimensions: 4 x 3
Living room
- Level: First
- Dimensions: 17 x 14
Cooling
- Central Air
Appliances
- Included: Dishwasher, Electric Range, Microwave
Features
- Decorative/Designer Lighting Fixtures, Eat-in Kitchen, Granite Counters, High Speed Internet, Kitchen Island, Open Floorplan, Walk-In Closet(s)
- Flooring: Carpet, Luxury Vinyl Plank
- Has basement: No
- Has fireplace: No
Interior area
- Total interior livable area: 1,442 sqft
Property
Parking
- Parking features: Driveway, No Garage, Outside
Features
- Levels: Two
- Stories: 2
- Pool features: None
- Fencing: Fenced,Privacy,Wood
Lot
- Size: 5,000 Square Feet
- Features: Cul-De-Sac, Interior Lot, Landscaped
Details
- Parcel number: 2896532
Construction
Type & style
- Home type: SingleFamily
- Architectural style: Mid-Century Modern,Detached
- Property subtype: Single Family Residence
Materials
- Board & Batten Siding
- Foundation: Slab
- Roof: Composition
Condition
- New Construction
- Year built: 2026
Utilities & green energy
- Sewer: Public Sewer
- Water: Public
- Utilities for property: Sewer Available, Water Available
Community & HOA
Community
- Subdivision: South Side Addition
HOA
- Has HOA: No
Location
- Region: Fort Worth
Financial & listing details
- Date on market: 6/15/2026
- Cumulative days on market: 60 days
- Listing terms: Assumable,Cash,Conventional,FHA,VA Loan
Price history
| Date | Event | Price |
|---|---|---|
| 9/8/2026 | Sold | -- |
Source: NTREIS #21302537 Report a problem | ||
| 8/15/2026 | Pending sale | $262,500$182/sqft |
Source: NTREIS #21302537 Report a problem | ||
| 7/15/2026 | Price change | $262,500-2.1%$182/sqft |
Source: NTREIS #21302537 Report a problem | ||
| 6/15/2026 | Listed for sale | $268,000$186/sqft |
Source: NTREIS #21302537 Report a problem | ||
Public tax history
Tax history is unavailable.
Neighborhood: South Fort Worth
Nearby homes
- $--8,755 sqft320 W Gambrell St, Fort Worth, TX 76110Sold

- $286,5003 bd3 ba1.6k sqft316 W Gambrell St, Fort Worth, TX 76115For Sale
- $167,4003 bd1 ba1.4k sqft400 W Gambrell St, Fort Worth, TX 76115Off Market
- $170,0002 bd2 ba1.1k sqft401 W Beddell St, Fort Worth, TX 76115Off Market
- $139,9003 bd1 ba672 sqft404 W Gambrell St, Fort Worth, TX 76115Off Market
- $30,000-- bd-- ba-- sqft403 W Beddell St, Fort Worth, TX 76115Off Market
- $144,5003 bd1 ba958 sqft403 W Beddell St, Fort Worth, TX 76115Off Market
- $30,000-- bd-- ba672 sqft313 W Gambrell St, Fort Worth, TX 76115Off Market
Nearby schools
GreatSchools rating
- 4/10Hubbard Elementary SchoolGrades: PK-5Distance: 0.7 mi
- 4/10Rosemont Middle SchoolGrades: 6-8Distance: 0.9 mi
- 2/10South Hills High SchoolGrades: 9-12Distance: 2.5 mi
Schools provided by the listing agent
- Elementary: Hubbard
- Middle: Rosemont
- High: Southhills
- District: Fort Worth ISD
Source: NTREIS. This data may not be complete. We recommend contacting the local school district to confirm school assignments for this home.
Get a cash offer in 3 minutes
Find out how much your home could sell for in as little as 3 minutes with a no-obligation cash offer.
Estimated market value
$261,400
Get a cash offer in 3 minutes
Find out how much your home could sell for in as little as 3 minutes with a no-obligation cash offer.
Estimated market value
$261,400
- Texas
- Tarrant County
- Fort Worth
- 76115
- South Fort Worth
- 320 W Gambrell St
