Skip main navigation
Sold for $810,000
Street View
  • $810,000

    320 W Jean St, Tampa, FL 33604

    4beds
    2,275sqft
    Single Family Residence
    Built in 2025
    6,100 Square Feet Lot
    $781,200 Zestimate®
    $356/sqft
    $3,800 Estimated rent

    Home value

    $781,200

    Estimated sales range

    Not available

    $3,800/mo

    Zestimate® history
    Loading
    Loading...

    Owner options

    List your home for rent

    $3,800/mo

    Rent Zestimate®

    Find your next renter with Zillow Rental Manager. Plus, with online applications, you can quickly screen prospective tenants – for free.

    Learn more

    $3,800/mo

    Rent Zestimate®

    Refinance and save

    $5,519/mo

    Est. payment

    Refinancing to a lower rate could help reduce your monthly payments and save thousands over the life of the loan.

    See today's rates

    $5,519/mo

    Est. payment

    Explore your selling options

    Work with a Zillow partner agent

    Leverage their expertise and Zillow's premium Showcase listings to get your home seen by more buyers.

    Get started

    List with your own agent

    Get your home in front of millions of buyers by listing it on Zillow.

    Learn how to do it

    Sell it yourself

    Take full control of how buyers see your home on Zillow by listing For Sale by Owner (FSBO).

    List your home

    What's special

    Block wallsCustom oak staircaseQuartz countertopsFive-piece finish carpentry packageStained pine ceilingWhite oak flooringHurricane impact windows
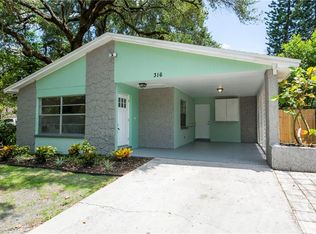
    Imagine, for a moment, that you wake up on a bright and sunny Tampa Saturday. You sit up as your feet hit the warm texture of the white oak flooring in your brand-new VIKIN craftsman home. You open your eyes and are reminded that you are safe and sound in a beautiful fortress adorned with hurricane impact windows, block walls and a ten-year warranty. You smile as you walk down your custom oak staircase all the while appreciating your five-piece finish carpentry package, custom barn doors and fully upgraded fixture package. You make it down to your chefs kitchen outfitted with quartz countertops, KithenAid Stainless appliances, real wood cabinets with soft close hardware to boot. You think to yourself, "This can’t be my life....I’m living in a dream" as you step out on to your 300sqft front porch covered with a stained pine ceiling that matches your 8ft entry door and breath in the fresh air whipping around one of the most peaceful streets in all of the Heights. Its, at that point, that you have the revelation that the only thing in life better than your home, are the people that you get to spend time with in it. Come be a part of one of the best neighborhoods in Tampa in this home from The Heights most reputable builder. Life is too short to live in a mediocre home!

    Zillow last checked:

    Listing updated:

    Listing Provided by:

    Shane O'Neil 813-966-7192,

    MADISON HEIGHTS REALTY GROUP 813-915-0030,

    Aimee O'Neil 813-760-7298,

    MADISON HEIGHTS REALTY GROUP

    Bought with:

    Christina Myers Gehrki, 3211793

    PREMIER SOTHEBYS INTL REALTY

    Source: Stellar MLS,MLS#: TB8345315MLS LogoOriginating MLS: Suncoast Tampa

    Facts & features

    Interior

    Bedrooms & bathrooms
    • Bedrooms: 4
    • Bathrooms: 3
    • Full bathrooms: 2
    • 1/2 bathrooms: 1
    Primary bedroom
    • Features: Walk-In Closet(s)
    • Level: Second
    Bedroom 1
    • Features: Walk-In Closet(s)
    • Level: First
    Bathroom 1
    • Features: No Closet
    • Level: First
    Dining room
    • Features: No Closet
    • Level: First
    Kitchen
    • Features: No Closet
    • Level: First
    Living room
    • Features: No Closet
    • Level: First
    Heating
    • Central, Electric
    Cooling
    • Central Air
    Appliances
    • Included: Dishwasher, Disposal, Exhaust Fan, Gas Water Heater, Microwave, Range, Refrigerator, Tankless Water Heater
    • Laundry: Gas Dryer Hookup, Inside, Laundry Room, Upper Level, Washer Hookup
    Features
    • Ceiling Fan(s), Crown Molding, Open Floorplan, PrimaryBedroom Upstairs, Solid Wood Cabinets, Stone Counters, Walk-In Closet(s)
    • Flooring: Ceramic Tile, Engineered Hardwood
    • Windows: ENERGY STAR Qualified Windows, Storm Window(s), Insulated Windows, Low Emissivity Windows
    • Has fireplace: No
    Interior area
    • Total structure area: 2,904
    • Total interior livable area: 2,275 sqft

    Property

    Features
    • Levels: Two
    • Stories: 2
    • Patio & porch: Covered, Front Porch, Patio, Porch, Rear Porch
    • Exterior features: Irrigation System, Rain Gutters
    Lot
    • Size: 6,100 sqft
    • Dimensions: 50 x 122
    • Residential vegetation: Oak Trees, Trees/Landscaped
    Details
    • Parcel number: A3628184FB00000000373.0
    • Zoning: SH-RS
    • Special conditions: None

    Construction

    Type & style
    • Home type: SingleFamily
    • Architectural style: Bungalow,Craftsman
    • Property subtype: Single Family Residence
    Materials
    • Block, Cement Siding, Wood Frame
    • Foundation: Block, Slab, Stem Wall
    • Roof: Shingle
    Condition
    • Completed
    • New construction: Yes
    • Year built: 2025
    Details
    • Builder name: VIKIN Homes

    Utilities & green energy

    • Sewer: Public Sewer
    • Water: Public
    • Utilities for property: Cable Available, Electricity Connected, Natural Gas Connected, Sewer Connected, Street Lights, Underground Utilities, Water Connected

    Community & neighborhood

    Location
    • Region: Tampa
    • Subdivision: NORTH PARK ANNEX

    HOA & financial

    HOA
    • Has HOA: No
    Other fees
    • Pet fee: $0 monthly
    Other financial information
    • Total actual rent: 0

    Other

    Other facts
    • Listing terms: Cash,Conventional,FHA
    • Ownership: Fee Simple
    • Road surface type: Paved

    Price history

    DateEventPrice
    2/21/2025Sold$810,000+1.4%$356/sqft
    Source: Stellar MLS #TB8345315 Report a problem
    2/4/2025Pending sale$799,000$351/sqft
    Source: Stellar MLS #TB8345315 Report a problem
    2/3/2025Listed for sale$799,000+219.6%$351/sqft
    Source: Stellar MLS #TB8345315 Report a problem
    9/13/2023Sold$250,000+212.5%$110/sqft
    Source: Public Record Report a problem
    1/8/2019Sold$80,000$35/sqft
    Source: Public Record Report a problem

    Public tax history

    YearProperty taxesTax assessment
    2025$1,728 +4.2%$87,108
    2024$1,659 +12.7%$87,108 +16.1%
    2023$1,472 +6.1%$75,009 +10%
    2022$1,387 -48.6%$68,190 -48.1%
    2021$2,699 +9.1%$131,480 +10%
    2020$2,473 +103.2%$119,527 +21.4%
    2019$1,217 $98,449 +1.9%
    2018$1,217 +1.8%$96,613 +15.1%
    2017$1,196 -33.9%$83,964 +149.4%
    2016$1,808 +610.2%$33,671 +0.7%
    2015$255 +31.9%$33,437 +0.8%
    2014$193 $33,172 +1.5%
    2013$193 +9.8%$32,682 +1.7%
    2012$176 +12.8%$32,136 +3%
    2011$156 +7.4%$31,200 +1.5%
    2010$145 +13%$30,739 +2.7%
    2009$128 +0.1%$29,931 +0.1%
    2008$128 +18.4%$29,901 +3%
    2007$108 +8.5%$29,030 +2.5%
    2006$100 +29.8%$28,322 +3.8%
    2005$77 $27,276 +3%
    2004-- $26,482 +1.9%
    2003-- $25,988 +12.9%
    2002-- $23,017 +1.6%
    2001-- $22,655 -49.8%
    2000-- $45,118

    Find assessor info on the county website

    Neighborhood: Old Seminole Heights

    Nearby schools

    GreatSchools rating
    Get a cash offer in 3 minutes
    Find out how much your home could sell for in as little as 3 minutes with a no-obligation cash offer.
    Estimated market value
    $781,200
    Get a cash offer in 3 minutes
    Find out how much your home could sell for in as little as 3 minutes with a no-obligation cash offer.
    Estimated market value
    $781,200