Unique property! Welcome home to this spacious and versatile 5 bedroom, 2 full bath property offering plenty of room and a quiet location on a no-through street. Designed with flexibility in mind, this home features a separate finished living area on the main level, making it ideal for multi-generational living, extended family, guests, or a private home office setup. The finished basement provides even more living space with a fifth bedroom, a full bath, and a large rec room. Step outside to enjoy the fenced backyard featuring an in-ground pool and a covered patio, creating the perfect setting for summer fun and outdoor gatherings. The oversized detached two-car garage includes additional workshop space. Recent updates include a new roof on both the home and shed in 2025, offering added peace of mind for years to come. With its generous living spaces, flexible layout, and exceptional outdoor amenities, this property is ready to welcome its next owners.
For sale
Price cut: $20K (9/23)
$399,900
320 W Jefferson St, Baltimore, OH 43105
5beds
2,732sqft
Single Family Residence
Built in 1955
0.5 Acres Lot
$-- Zestimate®
$146/sqft
$-- HOA
What's special
- 98 days
- 1,176
- 128
Zillow last checked:
Listing updated:
Listed by:
Samantha J Schilling 740-503-9862,
Rock House Realty LLC
Source: Columbus and Central Ohio Regional MLS ,MLS#: 226024632
Facts & features
Interior
Bedrooms & bathrooms
- Bedrooms: 5
- Bathrooms: 2
- Full bathrooms: 2
- Main level bedrooms: 2
Heating
- Baseboard, Electric, Forced Air
Cooling
- Central Air, Wall Unit(s)
Appliances
- Included: Gas Range, Refrigerator
Features
- Flooring: Wood, Laminate, Carpet, Vinyl
- Windows: Insulated Windows
- Basement: Partial
- Number of fireplaces: 1
- Fireplace features: One, Decorative
- Common walls with other units/homes: No Common Walls
Interior area
- Total structure area: 2,228
- Total interior livable area: 2,732 sqft
Property
Parking
- Total spaces: 2
- Parking features: Garage Door Opener, Detached
- Garage spaces: 2
Features
- Levels: One and One Half
- Patio & porch: Patio
- Has private pool: Yes
- Fencing: Fenced
Lot
- Size: 0.5 Acres
Details
- Additional structures: Shed(s), Outbuilding
- Parcel number: 0240180300
- Special conditions: Standard
Construction
Type & style
- Home type: SingleFamily
- Architectural style: Cape Cod
- Property subtype: Single Family Residence
Materials
- Foundation: Block
Condition
- New construction: No
- Year built: 1955
Utilities & green energy
- Sewer: Public Sewer
- Water: Public
Community & HOA
HOA
- Has HOA: No
Location
- Region: Baltimore
Financial & listing details
- Price per square foot: $146/sqft
- Tax assessed value: $392,250
- Annual tax amount: $5,262
- Date on market: 7/10/2026
Estimated market value
Not available
Estimated sales range
Not available
Not available
Price history
| Date | Event | Price |
|---|---|---|
| 9/23/2026 | Price change | $399,900-4.8%$146/sqft |
Source:  Columbus and Central Ohio Regional MLS #226024632 Report a problem Columbus and Central Ohio Regional MLS #226024632 Report a problem | ||
| 8/28/2026 | Price change | $419,900-2.3%$154/sqft |
Source: Columbus and Central Ohio Regional MLS #226024632 Report a problem | ||
| 8/15/2026 | Price change | $429,900-2.3%$157/sqft |
Source: Columbus and Central Ohio Regional MLS #226024632 Report a problem | ||
| 7/10/2026 | Listed for sale | $439,900+147.3%$161/sqft |
Source: Columbus and Central Ohio Regional MLS #226024632 Report a problem | ||
| 5/8/2015 | Sold | $177,900-3.8%$65/sqft |
Source: Columbus and Central Ohio Regional MLS #215001854 Report a problem | ||
| 3/27/2015 | Pending sale | $184,900$68/sqft |
Source: HER Realtors #215001854 Report a problem | ||
| 1/21/2015 | Price change | $184,900-2.6%$68/sqft |
Source: HER Realtors #215001854 Report a problem | ||
| 12/7/2014 | Price change | $189,900-2.6%$70/sqft |
Source: Coldwell Banker King Thompson - Southeast Regional #214043001 Report a problem | ||
| 11/25/2014 | Price change | $194,900-0.5%$71/sqft |
Source: Coldwell Banker King Thompson - Southeast Regional #214043001 Report a problem | ||
| 11/9/2014 | Price change | $195,900-4.1%$72/sqft |
Source: Coldwell Banker King Thompson - Southeast Regional #214043001 Report a problem | ||
| 10/31/2014 | Price change | $204,199-2.7%$75/sqft |
Source: Coldwell Banker King Thompson - Southeast Regional #214043001 Report a problem | ||
| 10/13/2014 | Listed for sale | $209,900+43.8%$77/sqft |
Source: Coldwell Banker King Thompson #214043001 Report a problem | ||
| 9/1/2000 | Sold | $146,000$53/sqft |
Source: Public Record Report a problem | ||
Public tax history
| Year | Property taxes | Tax assessment |
|---|---|---|
| 2025 | $5,437 +18.3% | $137,290 +29.4% |
| 2024 | $4,597 +13% | $106,100 |
| 2023 | $4,070 +0.8% | $106,100 |
| 2022 | $4,037 +20.8% | $106,100 +33.2% |
| 2021 | $3,343 -0.6% | $79,650 |
| 2020 | $3,363 -3.2% | $79,650 |
| 2019 | $3,475 +6.7% | $79,650 +30.8% |
| 2018 | $3,256 -1% | $60,890 -11.4% |
| 2017 | $3,288 +1.4% | $68,690 |
| 2016 | $3,242 +8.1% | $68,690 +3.2% |
| 2015 | $2,999 +4.2% | $66,550 |
| 2014 | $2,877 +0.8% | $66,550 |
| 2013 | $2,855 +0.4% | $66,550 |
| 2012 | $2,844 0% | $66,550 +2.5% |
| 2011 | $2,844 +2% | $64,940 |
| 2010 | $2,787 -4.7% | $64,940 -5% |
| 2009 | $2,925 +5.1% | $68,340 0% |
| 2008 | $2,782 +5% | $68,345 0% |
| 2007 | $2,648 +7% | $68,355 +10.4% |
| 2006 | $2,474 -2.9% | $61,940 |
| 2005 | $2,547 +14.5% | $61,940 +0.3% |
| 2004 | $2,226 +14.8% | $61,779 +13.7% |
| 2003 | $1,939 -2.3% | $54,331 |
| 2002 | $1,984 +13% | $54,331 |
| 2001 | $1,755 +23.5% | $54,331 +25.1% |
| 2000 | $1,422 | $43,446 |
Find assessor info on the county website
Monthly payment
Est. payment
Payment breakdown
Explore the cost of this home by adjusting the details. Changes won't be saved.Climate risks
Neighborhood: 43105


Similar homes
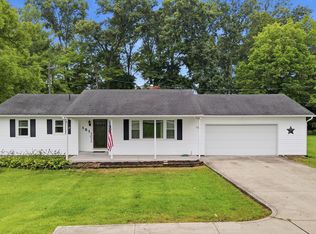
- $424,9005 bd2 ba1.9k sqft121 Baltimore Somerset Rd NE, Baltimore, OH 43105For Sale
 MLS ID #226030017, Sherry L Looney, Howard HannaRealEstateServices. Columbus and Central Ohio Regional MLS
 - $399,0004 bd3 ba2.5k sqft8029 Ashland Ct NW, Canal Winchester, OH 43110For Sale
 MLS ID #226036643, Charles E Collins, Red 1 Realty. Columbus and Central Ohio Regional MLS
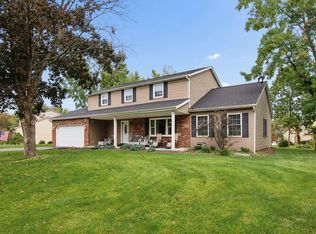
 - $399,0005 bd4 ba3.1k sqft11730 Huntington Way NW, Pickerington, OH 43147For Sale
 MLS ID #226037481, Kimberly A Kovacs, Coldwell Banker Realty. Columbus and Central Ohio Regional MLS
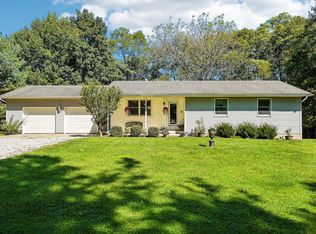
 - $399,0004 bd2 ba1.7k sqft4422 Kauffman Rd NW, Carroll, OH 43112For Sale
 MLS ID #226035287, Elizabeth Warthman, Key Realty. Columbus and Central Ohio Regional MLS
 - $404,9004 bd2 ba2.1k sqft9191 Carriage Ln, Pickerington, OH 43147For SaleMLS ID #226034705, Teresa Barry, e-Merge Real Estate. Columbus and Central Ohio Regional MLS
- $407,9003 bd3 ba2.5k sqft6324 Rossmore Ln, Canal Winchester, OH 43110For SaleMLS ID #226037700, Stacey L Flach-Moore, Coldwell Banker Realty. Columbus and Central Ohio Regional MLS
- $370,0004 bd3 ba2.1k sqft1730 Fern Trail Dr, Lancaster, OH 43130For SaleMLS ID #226029989, Jordan Noel Royce, Realty Forward. Columbus and Central Ohio Regional MLS
- $425,0003 bd2 ba2.2k sqft5450 Mason Rd NW, Canal Winchester, OH 43110For SaleMLS ID #226023652, Drew R Hensel, RE/MAX ONE. Columbus and Central Ohio Regional MLS
- $428,2264 bd3 ba2.8k sqft6414 Rossmore Ln, Canal Winchester, OH 43110For SaleMLS ID #226037678, Amanda Jeffries, e-Merge Real Estate Premium. Columbus and Central Ohio Regional MLS
- $363,9005 bd2 ba2.3k sqft7675 Lake Drive Rd, Heath, OH 43056For SaleMLS ID #226023161, Carol J Hall, e-Merge Real Estate. Columbus and Central Ohio Regional MLS
- $425,0004 bd4 ba2.7k sqft830 Harvest Lane Ct, Columbus, OH 43213For SaleMLS ID #226028961, David Spurlock, Forge Real Estate Advisors. Columbus and Central Ohio Regional MLS
- $399,9003 bd2 ba1.9k sqft281 Middle Ground Rd SW, Pataskala, OH 43062For SaleMLS ID #226026207, Kip L Rooks, Coldwell Banker Realty. Columbus and Central Ohio Regional MLS
- $445,9004 bd2 ba2.7k sqft17 E Oak St, Canal Winchester, OH 43110For SaleMLS ID #226030256, Kelly Abbott, Howard Hanna Real Estate Svcs. Columbus and Central Ohio Regional MLS
- $424,9004 bd3 ba2.9k sqft859 Shoreham Dr, Newark, OH 43055For SaleMLS ID #226034444, Andrew P Guanciale, Coldwell Banker Realty. Columbus and Central Ohio Regional MLS
- $419,9004 bd3 ba2.1k sqft9955 Hounsdale Dr, Pickerington, OH 43147For SaleMLS ID #226029345, Autumn E Hutcherson, Red 1 Realty. Columbus and Central Ohio Regional MLS
- $404,9004 bd3 ba2.7k sqft240 Old Trail Dr, Columbus, OH 43213For SaleMLS ID #226013670, Michelle R Balzer, Coldwell Banker Realty. Columbus and Central Ohio Regional MLS
- $374,9003 bd2 ba1.9k sqft1187 N Columbus St, Lancaster, OH 43130For SaleMLS ID #226026780, Heather Mae Warner, Red 1 Realty. Columbus and Central Ohio Regional MLS
- $363,6003 bd2 ba2.1k sqft7698 Blacklick Eastern Rd NW, Pickerington, OH 43147For SaleMLS ID #226034677, James E Ross, Red 1 Realty. Columbus and Central Ohio Regional MLS
- $409,9004 bd4 ba3k sqft670 Carriage Ct, Newark, OH 43055For SaleMLS ID #226028957, Jodie Greene, Century 21 Frank Frye. Columbus and Central Ohio Regional MLS
- $399,9994 bd4 ba2.2k sqft5163 Doral Ave, Columbus, OH 43213For SaleMLS ID #226034452, Sherry L Looney, Howard HannaRealEstateServices. Columbus and Central Ohio Regional MLS
