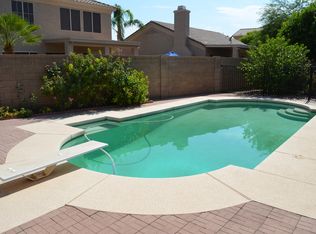
Beautifully appointed and meticulously maintained home, a must see in the heart of Gilbert!
This spacious open-concept floor plan is designed for effortless living and entertaining. The well appointed kitchen features beautiful oak cabinets, pantry, stainless steel appliances, and it overlooks a large, inviting family room as well as the beautiful backyard oasis. Retreat to the generous primary suite with an amazing bath and dream-worthy walk-in closet. The lower level offers a private bedroom and bath, perfect for multi-generational living or guests. Step outside to your own resort-style oasis featuring a Shasta PebbleTec play pool with in-floor cleaners. A 3-car garage with built-in cabinetry provides ample space for vehicles, toys and storage. A true Gilbert Gem!!
Pending
$735,000
320 W LEAH Avenue, Gilbert, AZ 85233
5beds
3,434sqft
Single Family Residence
Built in 1997
8,377 Square Feet Lot
$-- Zestimate®
$214/sqft
$71/mo HOA
What's special
Spacious open-concept floor planWell appointed kitchenGenerous primary suiteResort-style oasisDream-worthy walk-in closetAmazing bathBeautiful backyard oasis
- 20 days
- 199
- 16
Likely to sell faster than
Zillow last checked:
Listing updated:
Listed by:
Jessica Uebel 480-298-2599,
HomeSmart
Source: ARMLS,MLS#: 7076831
Facts & features
Interior
Bedrooms & bathrooms
- Bedrooms: 5
- Bathrooms: 4
- Full bathrooms: 3
- 1/2 bathrooms: 1
Heating
- Natural Gas
Cooling
- Central Air, Ceiling Fan(s)
Appliances
- Included: Dryer, Washer, Refrigerator, Built-in Microwave, Dishwasher, Disposal, Electric Range, Electric Oven, Water Purifier
- Laundry: Inside, Gas Dryer Hookup
Features
- High Speed Internet, Granite Counters, Double Vanity, Upstairs, Eat-in Kitchen, Breakfast Bar, 9+ Flat Ceilings, Kitchen Island, Pantry, Full Bth Master Bdrm, Separate Shwr & Tub
- Flooring: Carpet, Tile
- Windows: Screens, Double Pane Windows
- Has basement: No
- Number of fireplaces: 1
- Fireplace features: Living Room, Gas
Interior area
- Total structure area: 3,434
- Total interior livable area: 3,434 sqft
Property
Parking
- Total spaces: 6
- Parking features: Attached, Garage Door Opener, Attch'd Gar Cabinets
- Attached garage spaces: 3
- Uncovered spaces: 3
Features
- Stories: 2
- Patio & porch: Covered, Patio
- Exterior features: Private Yard, Built-in Barbecue
- Has private pool: Yes
- Pool features: Play Pool
- Spa features: None
- Fencing: Back Yard,Block
Lot
- Size: 8,377 Square Feet
- Features: North/South Exposure, Natural Desert Back, Gravel/Stone Back, Grass Front, Auto Timer H2O Front, Auto Timer H2O Back, Irrigation Front, Irrigation Back
Details
- Additional structures: Shed(s)
- Parcel number: 31005966
Construction
Type & style
- Home type: SingleFamily
- Architectural style: Santa Barbara/Tuscan
- Property subtype: Single Family Residence
Materials
- Stucco, Wood Frame
- Foundation: Slab
- Roof: Tile
Condition
- Year built: 1997
Details
- Builder name: Shea
Utilities & green energy
- Sewer: Public Sewer
Community & HOA
Community
- Features: Near Bus Stop, Biking/Walking Path
- Subdivision: ARROWPOINT
HOA
- Has HOA: Yes
- Services included: Maintenance Grounds
- HOA fee: $71 monthly
- HOA name: Kinney Mgmt Services
- HOA phone: 480-820-3451
Location
- Region: Gilbert
Financial & listing details
- Price per square foot: $214/sqft
- Tax assessed value: $583,600
- Annual tax amount: $2,670
- Date on market: 9/19/2026
- Cumulative days on market: 20 days
- Listing terms: VA Loan,Cash,Conventional
- Ownership: Fee Simple
- Road surface type: Asphalt
Estimated market value
Not available
Estimated sales range
Not available
Not available
Price history
| Date | Event | Price |
|---|---|---|
| 9/23/2026 | Pending sale | $735,000$214/sqft |
Source:  ARMLS #7076831 Report a problem ARMLS #7076831 Report a problem | ||
| 9/6/2026 | Listed for sale | $735,000+88.9%$214/sqft |
Source: ARMLS #7076831 Report a problem | ||
| 1/5/2018 | Sold | $389,000+0%$113/sqft |
Source: ARMLS #5686521 Report a problem | ||
| 11/30/2017 | Price change | $388,9000%$113/sqft |
Source: HomeSmart #5686521 Report a problem | ||
| 11/10/2017 | Price change | $389,000-2.7%$113/sqft |
Source: HomeSmart #5686521 Report a problem | ||
| 10/20/2017 | Price change | $399,9900%$116/sqft |
Source: RE/MAX Home Expert Realty #5677130 Report a problem | ||
| 8/26/2017 | Listed for sale | $399,999+5.5%$116/sqft |
Source: Owner Report a problem | ||
| 9/15/2016 | Listing removed | $379,000$110/sqft |
Source: Owner Report a problem | ||
| 9/11/2016 | Listed for sale | $379,000-5%$110/sqft |
Source: Owner Report a problem | ||
| 5/20/2014 | Listing removed | $399,000$116/sqft |
Source: Housepad LLP #5032668 Report a problem | ||
| 5/23/2013 | Price change | $399,000+1%$116/sqft |
Source: Housepad LLP #4940692 Report a problem | ||
| 12/3/2012 | Listed for sale | $395,000+31.7%$115/sqft |
Source: Owner #4849776 Report a problem | ||
| 3/29/2012 | Listing removed | $300,000$87/sqft |
Source: Jamie Thorley Report a problem | ||
| 1/27/2011 | Listed for sale | $300,000+22.8%$87/sqft |
Source: Solutions Real Estate Report a problem | ||
| 9/28/1999 | Sold | $244,300$71/sqft |
Source: Public Record Report a problem | ||
Public tax history
| Year | Property taxes | Tax assessment |
|---|---|---|
| 2025 | $2,600 +4% | $58,360 -6.7% |
| 2024 | $2,499 -0.9% | $62,550 +98.1% |
| 2023 | $2,521 +0.7% | $31,570 -19.5% |
| 2022 | $2,504 -3.9% | $39,220 +3.9% |
| 2021 | $2,604 +8.8% | $37,760 +6% |
| 2020 | $2,394 +3% | $35,630 +6.3% |
| 2019 | $2,323 | $33,510 +4.4% |
| 2018 | $2,323 +3.6% | $32,110 +3% |
| 2017 | $2,243 +5.9% | $31,180 +2% |
| 2016 | $2,118 -4.5% | $30,580 +6% |
| 2015 | $2,217 | $28,850 +31.6% |
| 2014 | -- | $21,930 +18.5% |
| 2013 | -- | $18,500 -8.1% |
| 2012 | -- | $20,120 -15.8% |
| 2011 | -- | $23,900 -18.6% |
| 2010 | -- | $29,370 -14.4% |
| 2009 | -- | $34,320 -12.8% |
| 2008 | -- | $39,350 +5.8% |
| 2007 | -- | $37,200 +52.1% |
| 2006 | -- | $24,450 |
| 2005 | -- | $24,450 +13.5% |
| 2004 | -- | $21,550 |
| 2003 | -- | $21,550 +12.5% |
| 2002 | -- | $19,150 |
Find assessor info on the county website
Monthly payment
Est. payment
Payment breakdown
Explore the cost of this home by adjusting the details. Changes won't be saved.Climate risks
Neighborhood: Arrowpoint
Nearby schools
Schools provided by the listing agent
- Elementary: Oak Tree Elementary
- Middle: Mesquite Jr High School
- High: Mesquite High School
- District: Gilbert Unified District
Source: ARMLS. This data may not be complete. We recommend contacting the local school district to confirm school assignments for this home.